Skip main navigation
Sold for $1,225,000
  • $1,225,000

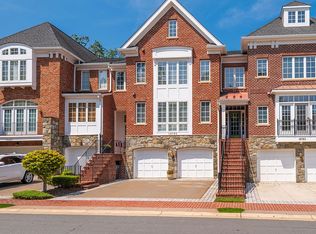
    18263 Mullfield Village Ter, Leesburg, VA 20176

    4beds
    4,756sqft
    Townhouse
    Built in 2004
    4,756 Square Feet Lot
    $1,258,800 Zestimate®
    $258/sqft
    $4,521 Estimated rent

    Home value

    $1,258,800

    $1.20M - $1.32M

    $4,521/mo

    Zestimate® history
    Loading
    Loading...

    Owner options

    List your home for rent

    $4,521/mo

    Rent Zestimate®

    Find your next renter with Zillow Rental Manager. Plus, with online applications, you can quickly screen prospective tenants – for free.

    Learn more

    $4,521/mo

    Rent Zestimate®

    Refinance and save

    $7,670/mo

    Est. payment

    Refinancing to a lower rate could help reduce your monthly payments and save thousands over the life of the loan.

    See today's rates

    $7,670/mo

    Est. payment

    Explore your selling options

    Work with a Zillow partner agent

    Leverage their expertise and Zillow's premium Showcase listings to get your home seen by more buyers.

    Get started

    List with your own agent

    Get your home in front of millions of buyers by listing it on Zillow.

    Learn how to do it

    Sell it yourself

    Take full control of how buyers see your home on Zillow by listing For Sale by Owner (FSBO).

    List your home

    What's special

    Fully finished basementSpacious master suiteHigh ceilingsPrivate backyardElegant finishesLarge recreation roomAmple cabinet space
    Back on the Market!! No fault to seller. Contact listing agent for details! Showings begin Thursday 6/5/25. Welcome to 18263 Mullfield Village Terrace, a stunning home nestled in the desirable River Creek community in Leesburg, VA. This beautifully maintained 4-bedroom, 3.5-bathroom home offers over 4,770 Sqft of spacious living space, perfect for both relaxing and entertaining. Step inside and be greeted by a bright and airy open-concept floor plan with high ceilings, hardwood floors, and elegant finishes throughout. The chef’s kitchen boasts modern stainless steel appliances, Quartzite countertops with Japanese Marble herringbone tile, and ample cabinet space, making it an ideal space for preparing meals and hosting guests. Enjoy cozy evenings by the fireplace in the expansive family room, or take the entertaining outside to the private backyard—perfect for enjoying beautiful Virginia evenings. The spacious master suite features a luxurious en-suite bath with a soaking tub, separate shower, and dual vanities. The fully finished basement provides even more living space with a large recreation room, perfect for a home theater, gym, or playroom. There’s also plenty of additional storage. Situated in a prime location, this home is just minutes from downtown Leesburg, offering easy access to shopping, dining, and entertainment. The River Creek community features fantastic amenities such as community amenities, golf course, clubhouse, pool, fitness center and is located near major commuter routes, including Route 7 and the Greenway, for an easy commute to Washington, D.C. Don’t miss out on the opportunity to own this incredible home in one of Loudoun County’s most sought-after communities. Schedule your tour today!

    Zillow last checked:

    Listing updated:

    Listed by:

    David Shumway 703-615-2184,

    CityWorth Homes,

    Co-Listing Agent: Jessica Boone 703-505-5983,

    CityWorth Homes

    Bought with:

    Adam Alami, 0225204702

    Real Broker, LLC

    Source: Bright MLS,MLS#: VALO2086736MLS Logo

    Facts & features

    Interior

    Bedrooms & bathrooms
    • Bedrooms: 4
    • Bathrooms: 4
    • Full bathrooms: 3
    • 1/2 bathrooms: 1
    • Main level bathrooms: 1
    Basement
    • Area: 952
    Heating
    • Forced Air, Natural Gas
    Cooling
    • Central Air, Electric
    Appliances
    • Included: Microwave, Dishwasher, Disposal, Dryer, Refrigerator, Double Oven, Washer, Stainless Steel Appliance(s), Oven/Range - Gas, Gas Water Heater
    • Laundry: Washer In Unit, Dryer In Unit
    Features
    • Bar, Breakfast Area, Butlers Pantry, Ceiling Fan(s), Chair Railings, Crown Molding, Dining Area, Kitchen Island, Walk-In Closet(s), Upgraded Countertops, Floor Plan - Traditional
    • Flooring: Carpet, Wood
    • Basement: Finished
    • Number of fireplaces: 2
    • Fireplace features: Gas/Propane
    Interior area
    • Total structure area: 4,880
    • Total interior livable area: 4,756 sqft
    • Finished area above ground: 3,928
    • Finished area below ground: 828

    Property

    Parking
    • Total spaces: 2
    • Parking features: Garage Faces Front, Driveway, Attached, On Street
    • Attached garage spaces: 2
    • Has uncovered spaces: Yes
    Accessibility
    • Accessibility features: None
    Features
    • Levels: Three
    • Stories: 3
    • Patio & porch: Deck, Porch
    • Pool features: Community
    • Has view: Yes
    • View description: Creek/Stream
    • Has water view: Yes
    • Water view: Creek/Stream
    Lot
    • Size: 4,756 Square Feet
    Details
    • Additional structures: Above Grade, Below Grade
    • Parcel number: 110297437000
    • Zoning: PDH3
    • Special conditions: Standard

    Construction

    Type & style
    • Home type: Townhouse
    • Architectural style: Other
    • Property subtype: Townhouse
    Materials
    • Masonry
    • Foundation: Permanent
    Condition
    • New construction: No
    • Year built: 2004

    Utilities & green energy

    • Sewer: Public Septic
    • Water: Public

    Community & HOA

    Community
    • Security: Security Gate
    • Subdivision: River Creek
    HOA
    • Has HOA: Yes
    • Amenities included: Water/Lake Privileges, Tot Lots/Playground, Volleyball Courts, Pool, Recreation Facilities, Pier/Dock, Golf Course Membership Available, Gated, Game Room, Fitness Center
    • Services included: Recreation Facility, Reserve Funds, Road Maintenance, Snow Removal, Security, Trash, Pool(s)
    • HOA fee: $249 monthly
    • HOA name: RIVER CREEK HOME OWNERS ASSOCIATION
    Location
    • Region: Leesburg

    Financial & listing details

    • Price per square foot: $258/sqft
    • Tax assessed value: $1,085,750
    • Annual tax amount: $9,391
    • Date on market: 3/8/2025
    • Listing agreement: Exclusive Right To Sell
    • Listing terms: Cash,Conventional,VA Loan,Negotiable
    • Ownership: Fee Simple

    Price history

    DateEventPrice
    7/30/2025Sold$1,225,000-7.5%$258/sqft
    Source: Bright MLS #VALO2086736 Report a problem
    6/12/2025Contingent$1,325,000$279/sqft
    Source: Bright MLS #VALO2086736 Report a problem
    6/1/2025Listed for sale$1,325,000-1.8%$279/sqft
    Source: Bright MLS #VALO2086736 Report a problem
    3/27/2025Contingent$1,349,900$284/sqft
    Source: Bright MLS #VALO2086736 Report a problem
    3/8/2025Listed for sale$1,349,900+86.2%$284/sqft
    Source: Bright MLS #VALO2086736 Report a problem
    5/1/2019Sold$725,000-3.3%$152/sqft
    Source: Public Record Report a problem
    3/21/2019Pending sale$749,900$158/sqft
    Source: Long & Foster Real Estate, Inc. #VALO268988 Report a problem
    3/13/2019Price change$749,900-3.2%$158/sqft
    Source: Long & Foster Real Estate, Inc. #VALO268988 Report a problem
    2/5/2019Listed for sale$775,000+9.7%$163/sqft
    Source: Long & Foster Real Estate, Inc. #VALO268988 Report a problem
    11/1/2004Sold$706,464$149/sqft
    Source: Public Record Report a problem

    Public tax history

    YearProperty taxesTax assessment
    2025$8,279 -11.8%$1,028,500 -5.3%
    2024$9,392 +12%$1,085,750 +13.3%
    2023$8,386 +4.5%$958,400 +6.2%
    2022$8,028 +14.7%$902,040 +26.3%
    2021$7,000 -6.1%$714,300 -0.8%
    2020$7,453 $720,060 +2.5%
    2019$7,453 +2.9%$702,730 +5.3%
    2018$7,243 -7.2%$667,540 -3.7%
    2017$7,801 -6%$693,430 -0.8%
    2016$8,297 $699,100 +31.7%
    2015$8,297 +0.8%$531,010 -0.3%
    2014$8,231 +8.6%$532,640 +18.6%
    2013$7,581 $449,150
    2012-- --
    2011-- --
    2010-- --
    2009-- $667,000 -10.3%
    2008-- $743,600 -17.7%
    2007-- $903,400
    2006-- $903,400 +21.8%
    2005-- $741,600
    Find assessor info on the county website

    Neighborhood: 20176

    Nearby schools

    GreatSchools rating
    Schools provided by the listing agent
    • Elementary: Cool Spring
    • Middle: J.lumpton Simpson
    • High: Loudoun County
    • District: Loudoun County Public Schools

    Source: Bright MLS. This data may not be complete. We recommend contacting the local school district to confirm school assignments for this home.

    Get a cash offer in 3 minutes
    Find out how much your home could sell for in as little as 3 minutes with a no-obligation cash offer.
    Estimated market value
    $1,258,800
    Get a cash offer in 3 minutes
    Find out how much your home could sell for in as little as 3 minutes with a no-obligation cash offer.
    Estimated market value
    $1,258,800