Skip main navigation
Sold for $465,000
  • $465,000

    18264 W 58th Place #8, Golden, CO 80403

    2beds
    1,056sqft
    Townhouse
    Built in 1984
    -- sqft lot
    $457,900 Zestimate®
    $440/sqft
    $2,306 Estimated rent

    Home value

    $457,900

    $430,000 - $490,000

    $2,306/mo

    Zestimate® history
    Loading
    Loading...

    Owner options

    List your home for rent

    $2,306/mo

    Rent Zestimate®

    Find your next renter with Zillow Rental Manager. Plus, with online applications, you can quickly screen prospective tenants – for free.

    Learn more

    $2,306/mo

    Rent Zestimate®

    Refinance and save

    $3,006/mo

    Est. payment

    Refinancing to a lower rate could help reduce your monthly payments and save thousands over the life of the loan.

    See today's rates

    $3,006/mo

    Est. payment

    Explore your selling options

    Work with a Zillow partner agent

    Leverage their expertise and Zillow's premium Showcase listings to get your home seen by more buyers.

    Get started

    List with your own agent

    Get your home in front of millions of buyers by listing it on Zillow.

    Learn how to do it

    Sell it yourself

    Take full control of how buyers see your home on Zillow by listing For Sale by Owner (FSBO).

    List your home

    What's special

    Extended one-car garageTwo generously sized bedroomsEn-suite bathroomLarge walk-in closetCentral acDirect trail accessDedicated storage area
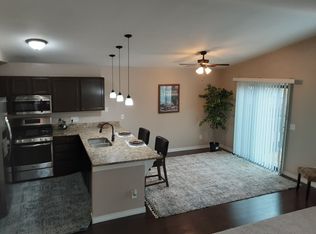
    Discover the perfect blend of nature and convenience in this beautifully updated two-bedroom, two-bath townhouse, ideally located in the heart of Golden’s North Table neighborhood. Enjoy sweeping views of North Table Mountain from your bright, south-facing living room, or take in stunning sunsets over the Front Range from your elevated, west-facing deck. Set at the edge of the neighborhood, this home offers serene views of open fields, direct trail access, and a peaceful setting with no through traffic. Outdoor enthusiasts will love the unparalleled access to nearby trails, including North Table Mountain, the Fairmount Canal Trail, Van Bibber Creek Trail, and Long Lake Park—all within walking distance. For a truly local experience, stroll or bike to New Terrain Brewing Company without even crossing a street. When it’s time to head to the mountains, skip Denver traffic with quick access to US-6. With White Ranch, Golden Gate Canyon, Centennial Cone, and Eldora all close by, adventure is never far away. Inside, the home features two generously sized bedrooms, each with its own en-suite bathroom and large walk-in closet. Recent updates give the space a fresh, modern feel, including new paint throughout. The extended one-car garage includes a dedicated storage area—ideal for a workbench or extra shelving. Central AC adds year-round comfort. This is more than a home—it’s a lifestyle rooted in Colorado’s natural beauty and built for outdoor adventure.

    Zillow last checked:

    Listing updated:

    Listed by:

    Scott McManaway 303-900-8533 ScottM@Compass.com,

    Compass - Denver

    Bought with:

    Paula Ramsbottom, 100107179

    Madison & Company Properties

    Source: REcolorado as distributed by MLS GRID,MLS#: 8727712MLS Logo

    Facts & features

    Interior

    Bedrooms & bathrooms
    • Bedrooms: 2
    • Bathrooms: 2
    • Full bathrooms: 1
    • 3/4 bathrooms: 1
    • Main level bathrooms: 2
    • Main level bedrooms: 2
    Bedroom
    • Level: Main
    Bedroom
    • Level: Main
    Bathroom
    • Level: Main
    Bathroom
    • Level: Main
    Heating
    • Forced Air
    Cooling
    • Central Air
    Appliances
    • Included: Dishwasher, Dryer, Microwave, Range, Refrigerator, Washer
    • Laundry: In Unit
    Features
    • Open Floorplan, Quartz Counters, Smoke Free, Vaulted Ceiling(s), Walk-In Closet(s)
    • Flooring: Laminate
    • Windows: Double Pane Windows
    • Has basement: No
    • Number of fireplaces: 1
    • Fireplace features: Living Room
    • Common walls with other units/homes: End Unit,No One Above
    Interior area
    • Total structure area: 1,056
    • Total interior livable area: 1,056 sqft
    • Finished area above ground: 1,056

    Property

    Parking
    • Total spaces: 3
    • Parking features: Garage - Attached
    • Attached garage spaces: 1
    • Details: Reserved Spaces: 2
    Features
    • Levels: One
    • Stories: 1
    • Entry location: Stairs
    • Patio & porch: Deck
    • Exterior features: Balcony, Lighting, Playground, Rain Gutters
    • Fencing: None
    • Has view: Yes
    • View description: Mountain(s)
    Details
    • Parcel number: 174007
    • Special conditions: Standard

    Construction

    Type & style
    • Home type: Townhouse
    • Property subtype: Townhouse
    • Attached to another structure: Yes
    Materials
    • Frame
    • Roof: Composition
    Condition
    • Updated/Remodeled
    • Year built: 1984

    Utilities & green energy

    • Sewer: Public Sewer
    • Water: Public
    • Utilities for property: Electricity Connected

    Community & HOA

    Community
    • Security: Secured Garage/Parking
    • Subdivision: Table Mountain Heights Townhomes
    HOA
    • Has HOA: Yes
    • Services included: Insurance, Irrigation, Maintenance Grounds, Maintenance Structure, Recycling, Road Maintenance, Sewer, Snow Removal, Trash, Water
    • HOA fee: $305 monthly
    • HOA name: Table Mountain Heights
    • HOA phone: 303-420-4433
    Location
    • Region: Golden

    Financial & listing details

    • Price per square foot: $440/sqft
    • Tax assessed value: $362,152
    • Annual tax amount: $2,256
    • Date on market: 10/3/2025
    • Listing terms: Cash,Conventional,FHA,VA Loan
    • Exclusions: Sellers Personal Property
    • Ownership: Individual
    • Electric utility on property: Yes
    • Road surface type: Paved

    Price history

    DateEventPrice
    12/12/2025Sold$465,000-2.1%$440/sqft
    Source: REcolorado as distributed by MLS GRID #8727712 Report a problem
    11/24/2025Pending sale$475,000$450/sqft
    Source: REcolorado as distributed by MLS GRID #8727712 Report a problem
    10/30/2025Price change$475,000-4%$450/sqft
    Source: REcolorado as distributed by MLS GRID #8727712 Report a problem
    10/3/2025Listed for sale$495,000+0.5%$469/sqft
    Source: REcolorado as distributed by MLS GRID #8727712 Report a problem
    5/2/2023Sold$492,500$466/sqft
    Source: Public Record Report a problem

    Public tax history

    YearProperty taxesTax assessment
    2025$2,256 +45.2%$22,635 -4.7%
    2024$1,553 +29.3%$23,760
    2023$1,202 -1.7%$23,760 +19.2%
    2022$1,222 +7.4%$19,934 -2.8%
    2021$1,138 $20,507 +6.3%
    2020$1,138 +3.8%$19,300
    2019$1,096 +32%$19,300 +20%
    2018$830 $16,085
    2017$830 -32.7%$16,085 +20.2%
    2016$1,233 $13,381
    2015$1,233 +5.7%$13,381 +11.8%
    2014$1,166 +11.7%$11,964
    2013$1,044 +2%$11,964 +6.4%
    2012$1,023 +3.5%$11,248
    2011$988 +0.1%$11,248 +2.5%
    2010$987 -7.2%$10,970
    2009$1,063 +0%$10,970 -7%
    2008$1,063 -1.5%$11,790
    2007$1,079 +5.8%$11,790 -0.6%
    2006$1,020 +0.5%$11,860 +3.1%
    2005$1,015 +9.5%$11,500
    2004$927 +0.3%$11,500
    2003$925 +2.2%$11,500 +2%
    2002$905 +7.6%$11,280 +20.3%
    2001$841 -0.8%$9,380
    2000$848 $9,380
    Find assessor info on the county website

    Neighborhood: 80403

    Nearby schools

    GreatSchools rating
    Schools provided by the listing agent
    • Elementary: Mitchell
    • Middle: Bell
    • High: Golden
    • District: Jefferson County R-1

    Source: REcolorado as distributed by MLS GRID. This data may not be complete. We recommend contacting the local school district to confirm school assignments for this home.

    Get a cash offer in 3 minutes
    Find out how much your home could sell for in as little as 3 minutes with a no-obligation cash offer.
    Estimated market value
    $457,900
    Get a cash offer in 3 minutes
    Find out how much your home could sell for in as little as 3 minutes with a no-obligation cash offer.
    Estimated market value
    $457,900