Skip main navigation
Sold
  • Price Unknown

    18265 Brighton Grn, Dallas, TX 75252

    4beds
    3,032sqft
    Single Family Residence
    Built in 2012
    6,969.6 Square Feet Lot
    $787,600 Zestimate®
    $--/sqft
    $4,596 Estimated rent

    Home value

    $787,600

    $748,000 - $827,000

    $4,596/mo

    Zestimate® history
    Loading
    Loading...

    Owner options

    List your home for rent

    $4,596/mo

    Rent Zestimate®

    Find your next renter with Zillow Rental Manager. Plus, with online applications, you can quickly screen prospective tenants – for free.

    Learn more

    $4,596/mo

    Rent Zestimate®

    Refinance and save

    $489/mo

    Est. payment

    Refinancing to a lower rate could help reduce your monthly payments and save thousands over the life of the loan.

    See today's rates

    $489/mo

    Est. payment

    Explore your selling options

    Work with a Zillow partner agent

    Leverage their expertise and Zillow's premium Showcase listings to get your home seen by more buyers.

    Get started

    List with your own agent

    Get your home in front of millions of buyers by listing it on Zillow.

    Learn how to do it

    Sell it yourself

    Take full control of how buyers see your home on Zillow by listing For Sale by Owner (FSBO).

    List your home

    What's special

    Classic plantation shutters throughoutHigh-end finishesCustom built-insGranite countertopsLarge walk-in closetFarmhouse sinkNestled on a cul-de-sac
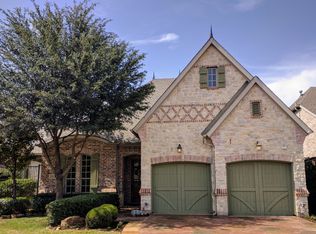
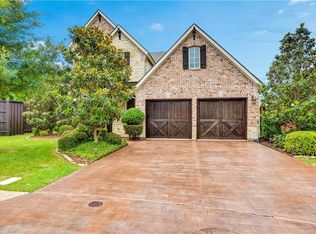
    Located in the gated community of Windsor Crest and nestled on a cul-de-sac, this transitional 4-bedroom, 3.1-bath home boasts a functional floor plan, beautifully landscaped treed front yard, a low-maintenance turfed backyard with covered patio and putting green, and a 3-car garage. Inside, the open layout showcases high-end finishes and thoughtful design. The chef’s gourmet kitchen with high-end appliances impresses with shaker-style cabinetry, granite countertops, a farmhouse sink, six-burner gas cooktop and double ovens. The spacious center island with seating and storage is perfect for entertaining. The adjacent breakfast area easily fits a table for 6 and is great for casual dining. The spacious primary suite is located on the main floor with an en-suite bath that features a walk-in shower, soaking tub, WC, dual sinks, vanity area, two linen closets, and a large walk-in closet. The office on the main floor has built-in cabinets and a desk with french doors. Upstairs you will find an additional built-in desk space and large living area as well as 3 bedrooms and two full baths. Additional details include custom built-ins and classic plantation shutters throughout. Across the street, Frankford Park offers scenic views and green space. Zoned to award-winning Plano ISD schools, this home also provides unbeatable convenience with top-tier shopping, dining, parks, and golf courses nearby. Enjoy seamless access to the PGBT and Dallas North Tollway.

    Zillow last checked:

    Listing updated:

    Listed by:

    Rebecca Levy 0600422 214-369-6000,

    Dave Perry Miller Real Estate 214-369-6000

    Bought with:

    Roxanne Johnson, 0505142

    Ebby Halliday, Realtors

    Source: NTREIS,MLS#: 21235554

    Facts & features

    Interior

    Bedrooms & bathrooms
    • Bedrooms: 4
    • Bathrooms: 4
    • Full bathrooms: 3
    • 1/2 bathrooms: 1
    Primary bedroom
    • Level: First
    • Dimensions: 16 x 18
    Bedroom
    • Level: Second
    • Dimensions: 16 x 13
    Bedroom
    • Level: Second
    • Dimensions: 14 x 12
    Bedroom
    • Level: Second
    • Dimensions: 13 x 13
    Primary bathroom
    • Level: First
    • Dimensions: 12 x 14
    Breakfast room nook
    • Level: First
    • Dimensions: 12 x 10
    Dining room
    • Level: First
    • Dimensions: 11 x 13
    Family room
    • Level: Second
    • Dimensions: 18 x 25
    Other
    • Level: Second
    • Dimensions: 5 x 8
    Other
    • Level: Second
    • Dimensions: 5 x 5
    Half bath
    • Level: First
    • Dimensions: 8 x 3
    Kitchen
    • Level: First
    • Dimensions: 18 x 14
    Living room
    • Level: First
    • Dimensions: 18 x 19
    Office
    • Level: First
    • Dimensions: 13 x 11
    Utility room
    • Level: First
    • Dimensions: 8 x 6
    Appliances
    • Included: Double Oven, Dishwasher, Gas Cooktop, Disposal
    Features
    • Decorative/Designer Lighting Fixtures, Double Vanity, Granite Counters, Kitchen Island, Vaulted Ceiling(s)
    • Has basement: No
    • Number of fireplaces: 1
    • Fireplace features: Gas, Living Room
    Interior area
    • Total interior livable area: 3,032 sqft

    Property

    Parking
    • Total spaces: 3
    • Parking features: Driveway, Garage, Garage Door Opener, Garage Faces Side
    • Attached garage spaces: 3
    Features
    • Levels: Two
    • Stories: 2
    • Pool features: None
    Lot
    • Size: 6,969 sqft
    Details
    • Parcel number: R931901901201

    Construction

    Type & style
    • Home type: SingleFamily
    • Architectural style: Detached
    • Property subtype: Single Family Residence
    Materials
    • Brick
    • Foundation: Slab
    Condition
    • Year built: 2012

    Utilities & green energy

    • Sewer: Public Sewer
    • Water: Public
    • Utilities for property: Sewer Available, Water Available

    Community & neighborhood

    Security
    • Security features: Gated Community
    Community
    • Community features: Gated
    Location
    • Region: Dallas
    • Subdivision: Windsor Crest

    HOA & financial

    HOA
    • Has HOA: Yes
    • HOA fee: $489 quarterly
    • Amenities included: Maintenance Front Yard
    • Services included: Maintenance Grounds
    • Association name: Windsor Crest Hoa
    • Association phone: 213-324-3000

    Price history

    DateEventPrice
    7/6/2026Sold--
    Source: NTREIS #21235554 Report a problem
    5/26/2026Contingent$805,000$266/sqft
    Source: NTREIS #21235554 Report a problem
    4/10/2026Listed for sale$805,000$266/sqft
    Source: NTREIS #21235554 Report a problem
    7/15/2025Listing removed$805,000$266/sqft
    Source: Dave Perry Miller & Associates - An Ebby Halliday Company #20965687 Report a problem
    7/4/2025Contingent$805,000$266/sqft
    Source: NTREIS #20965687 Report a problem
    6/27/2025Listed for sale$805,000+53.4%$266/sqft
    Source: NTREIS #20965687 Report a problem
    2/21/2018Sold--
    Source: Agent Provided Report a problem
    2/2/2018Pending sale$524,900$173/sqft
    Source: RE/MAX DFW Associates #13759261 Report a problem
    1/19/2018Listed for sale$524,900$173/sqft
    Source: RE/MAX DFW Associates #13759261 Report a problem

    Public tax history

    YearProperty taxesTax assessment
    2025$8,751 -9.3%$689,023 -9.1%
    2024$9,654 -5.9%$758,325 -3.3%
    2023$10,262 +3.2%$784,342 +17.8%
    2022$9,946 +14%$665,996 +19.9%
    2021$8,723 +7.2%$555,597 +7.7%
    2020$8,140 -7%$516,010 -6.1%
    2019$8,756 +1.4%$549,470 +3.4%
    2018$8,631 -20.6%$531,644 +8.5%
    2017$10,865 $490,000 +2.3%
    2016$10,865 +48.1%$478,842 +9.6%
    2015$7,337 $437,017 +5.1%
    2014$7,337 $415,713 +0.7%
    2013-- $412,968 +535.3%
    2012-- $65,000 +1.6%
    2011-- $64,000
    2010-- $64,000 -5.9%
    2009-- $68,000 -10.5%
    2008-- $76,000 -24%
    2007-- $100,000

    Find assessor info on the county website

    Neighborhood: Preston Highlands

    Nearby schools

    GreatSchools rating
    Schools provided by the listing agent
    • Elementary: Jackson
    • Middle: Frankford
    • High: Shepton,Plano West
    • District: Plano ISD

    Source: NTREIS. This data may not be complete. We recommend contacting the local school district to confirm school assignments for this home.

    Get a cash offer in 3 minutes
    Find out how much your home could sell for in as little as 3 minutes with a no-obligation cash offer.
    Estimated market value
    $787,600
    Get a cash offer in 3 minutes
    Find out how much your home could sell for in as little as 3 minutes with a no-obligation cash offer.
    Estimated market value
    $787,600