Skip main navigation
Closed
  • $305,000

    18266 Glencreek Ln, Strongsville, OH 44136

    2beds
    1,832sqft
    Multi Family, Single Family Residence
    Built in 1976
    4,356 Square Feet Lot
    $323,100 Zestimate®
    $166/sqft
    $2,111 Estimated rent

    Home value

    $323,100

    $307,000 - $339,000

    $2,111/mo

    Zestimate® history
    Loading
    Loading...

    Owner options

    List your home for rent

    $2,111/mo

    Rent Zestimate®

    Find your next renter with Zillow Rental Manager. Plus, with online applications, you can quickly screen prospective tenants – for free.

    Learn more

    $2,111/mo

    Rent Zestimate®

    Refinance and save

    $2,886/mo

    Est. payment

    Refinancing to a lower rate could help reduce your monthly payments and save thousands over the life of the loan.

    See today's rates

    $2,886/mo

    Est. payment

    Explore your selling options

    Work with a Zillow partner agent

    Leverage their expertise and Zillow's premium Showcase listings to get your home seen by more buyers.

    Get started

    List with your own agent

    Get your home in front of millions of buyers by listing it on Zillow.

    Learn how to do it

    Sell it yourself

    Take full control of how buyers see your home on Zillow by listing For Sale by Owner (FSBO).

    List your home

    What's special

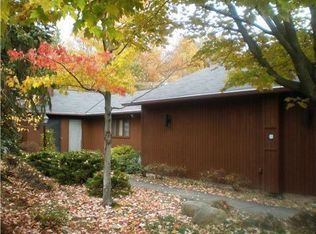
    Wow...don't miss this one! Spacious two bedroom, two bath free-standing cluster home in "The Glen" within beautiful Ledgewood. Gated courtyard entry. Open floor plan includes a spacious great room with wooding burning fireplace, eat-in kitchen with double stainless steel sink, tile backsplash, pantry, GE range, microwave, dishwasher, and refrigerator, a vaulted ceiling four-season room with hardwood floor, window seat with storage, walls of windows with views of private rear patio and yard, wonderful master suite with walk-in dressing room and full bath, spacious laundry room with laundry tub, washer and dryer and extra cabinets. Over-sized garage with cold water and floor drain, pull-down stairs to overhead storage, Liftmaster door operator and pegboard. Fantastic rec center with pool, tennis courts, and playground.

    Zillow last checked:

    Listing updated:

    Listed by:

    Maria A Moodt maria@themoodtteam.com440-238-8911,

    RE/MAX Crossroads Properties

    Bought with:

    Mark E Vittardi, 2012003376

    CENTURY 21 DePiero & Associates, Inc.

    Source: MLS Now,MLS#: 5046078MLS LogoOriginating MLS: Akron Cleveland Association of REALTORS

    Facts & features

    Interior

    Bedrooms & bathrooms
    • Bedrooms: 2
    • Bathrooms: 2
    • Full bathrooms: 2
    • Main level bathrooms: 2
    • Main level bedrooms: 2
    Primary bedroom
    • Description: Flooring: Carpet
    • Features: Built-in Features, Walk-In Closet(s), Window Treatments
    • Level: First
    • Dimensions: 18 x 13
    Bedroom
    • Description: Flooring: Carpet
    • Features: Built-in Features
    • Level: First
    • Dimensions: 14 x 11
    Eat in kitchen
    • Description: Flooring: Luxury Vinyl Tile
    • Features: Laminate Counters
    • Level: First
    • Dimensions: 13 x 13
    Great room
    • Description: Flooring: Carpet
    • Features: Fireplace, Window Treatments
    • Level: First
    • Dimensions: 15 x 15
    Laundry
    • Description: Flooring: Luxury Vinyl Tile
    • Level: First
    • Dimensions: 15 x 8
    Sunroom
    • Description: Flooring: Hardwood
    • Features: Cathedral Ceiling(s), Vaulted Ceiling(s)
    • Level: First
    • Dimensions: 14 x 15
    Heating
    • Heat Pump
    Cooling
    • Heat Pump
    Appliances
    • Included: Dryer, Dishwasher, Disposal, Humidifier, Microwave, Range, Refrigerator, Washer
    • Laundry: Washer Hookup, Electric Dryer Hookup, Main Level, Laundry Room
    Features
    • Ceiling Fan(s), Cathedral Ceiling(s), Eat-in Kitchen, Pantry, Vaulted Ceiling(s), Walk-In Closet(s)
    • Windows: Window Treatments
    • Basement: None
    • Number of fireplaces: 1
    • Fireplace features: Living Room, Raised Hearth, Wood Burning
    Interior area
    • Total structure area: 1,832
    • Total interior livable area: 1,832 sqft
    • Finished area above ground: 1,832

    Property

    Parking
    • Total spaces: 2
    • Parking features: Attached, Garage, Water Available
    • Attached garage spaces: 2
    Features
    • Levels: One
    • Stories: 1
    • Patio & porch: Patio
    • Exterior features: Courtyard
    • Pool features: Community
    Lot
    • Size: 4,356 Square Feet
    • Dimensions: 39 x 110
    • Features: Cul-De-Sac, Landscaped, Rectangular Lot, Secluded
    Details
    • Parcel number: 39604095
    • Special conditions: Standard

    Construction

    Type & style
    • Home type: SingleFamily
    • Architectural style: Cluster Home,Ranch
    • Property subtype: Multi Family, Single Family Residence
    Materials
    • Wood Siding
    • Roof: Asphalt,Fiberglass
    Condition
    • Year built: 1976

    Utilities & green energy

    • Sewer: Public Sewer
    • Water: Public

    Community & HOA

    Community
    • Features: Common Grounds/Area, Clubhouse, Other, Playground, Pool
    • Security: Smoke Detector(s)
    • Subdivision: Ledgewood
    HOA
    • Has HOA: Yes
    • Services included: Common Area Maintenance, Maintenance Grounds, Other, Pool(s), Recreation Facilities, Reserve Fund, Snow Removal
    • HOA fee: $725 annually
    • HOA name: Ledgewood
    • Second HOA fee: $375 quarterly
    Location
    • Region: Strongsville

    Financial & listing details

    • Price per square foot: $166/sqft
    • Tax assessed value: $249,100
    • Annual tax amount: $4,229
    • Date on market: 6/13/2024
    • Cumulative days on market: 33 days
    • Listing terms: Cash,Conventional,FHA,VA Loan

    Price history

    DateEventPrice
    8/23/2024Sold$305,000-1.6%$166/sqft
    Source: MLS Now #5046078 Report a problem
    7/14/2024Pending sale$309,900$169/sqft
    Source: MLS Now #5046078 Report a problem
    7/2/2024Listed for sale$309,900$169/sqft
    Source: MLS Now #5046078 Report a problem
    6/16/2024Contingent$309,900$169/sqft
    Source: MLS Now #5046078 Report a problem
    6/13/2024Listed for sale$309,900+65.7%$169/sqft
    Source: MLS Now #5046078 Report a problem
    3/24/2020Listing removed$187,000$102/sqft
    Source: RE/MAX Crossroads Properties #4169804 Report a problem
    3/24/2020Pending sale$187,000-3.1%$102/sqft
    Source: RE/MAX Crossroads Properties #4169804 Report a problem
    3/23/2020Sold$193,000+3.2%$105/sqft
    Source: MLS Now #4169804 Report a problem
    2/24/2020Listed for sale$187,000+13.4%$102/sqft
    Source: RE/MAX Crossroads Properties #4169804 Report a problem
    12/3/2018Sold$164,900+0.2%$90/sqft
    Source: Public Record Report a problem
    10/26/2018Pending sale$164,500$90/sqft
    Source: Howard Hanna - Rocky River #4028508 Report a problem
    10/10/2018Price change$164,500-3.2%$90/sqft
    Source: Howard Hanna - Rocky River #4028508 Report a problem
    8/15/2018Listed for sale$169,900+54.5%$93/sqft
    Source: Howard Hanna #4028508 Report a problem
    5/26/1995Sold$110,000$60/sqft
    Source: Public Record Report a problem

    Public tax history

    YearProperty taxesTax assessment
    2025$4,093 0%$87,190
    2024$4,094 -3.2%$87,190 +29.1%
    2023$4,230 +0.7%$67,550
    2022$4,199 +0.8%$67,550
    2021$4,166 +10%$67,550 +24.4%
    2020$3,787 +0.7%$54,320
    2019$3,761 +34.4%$54,320
    2018$2,798 -2.6%$54,320 +4.3%
    2017$2,874 +1.9%$52,080
    2016$2,822 $52,080
    2015$2,822 +1.1%$52,080 +3%
    2014$2,791 +1.5%$50,580
    2013$2,751 +3.8%$50,580
    2012$2,651 +1.8%$50,580 -1%
    2011$2,603 +896.8%$51,070
    2010$261 -89.9%$51,070
    2009$2,597 -5%$51,070 -8%
    2008$2,732 +3.7%$55,520
    2007$2,634 -6.5%$55,520
    2006$2,816 +7.9%$55,520 +13.9%
    2005$2,610 +1.2%$48,760
    2004$2,579 +5%$48,760
    2003$2,456 +12.3%$48,760 +13.5%
    2002$2,186 -49.3%$42,950
    2001$4,312 -0.1%$42,950
    2000$4,316 $42,950
    Find assessor info on the county website

    Neighborhood: 44136

    Nearby schools

    GreatSchools rating
    Schools provided by the listing agent
    • District: Strongsville CSD - 1830

    Source: MLS Now. This data may not be complete. We recommend contacting the local school district to confirm school assignments for this home.

    Get a cash offer in 3 minutes
    Find out how much your home could sell for in as little as 3 minutes with a no-obligation cash offer.
    Estimated market value
    $323,100
    Get a cash offer in 3 minutes
    Find out how much your home could sell for in as little as 3 minutes with a no-obligation cash offer.
    Estimated market value
    $323,100