Newer beautiful detached home with walk-out level overlooking views of nature pond. Quality JMS built and great location, close to shopping, Lifetime fitness & convenient accessibility to main arteries. Enter foyer & desirable floorplan w/ main floor office & two bedrooms on main level. Primary ensuite w/ tray vault ceiling is spacious w/ 2 feet added on. Heated floor in primary bathroom. Dual sinks, soaking tub, separate shower w/ bench and built-ins in primary closet. 10 foot ceilings in Gourmet kitchen/dining & great room w/ gas fireplace overlooking nature pond at it's best. Huge center island, designer fan hood exhaust over 4 burner gas stove, pantry. Soft close drawers. Oversized main floor laundry enters into garage extended w/ 8 extra feet. Custom window treatments thru-out including plantation shutters. Stunning staircase & railing leads to lower level walk-out all with heated floors. Two additional bedrooms w/walk-in closets & 3/4 bath. Area is plumbed for wet bar. So much storage in unfinished room. Concrete patio is wired for hot tub. Garage is oversized with epoxy floor & drain.
Closed
$639,900
18266 Jurel Way, Lakeville, MN 55044
4beds
3,680sqft
(TH) Detached
Built in 2018
4,051 Square Feet Lot
$648,400 Zestimate®
$174/sqft
$3,654 Estimated rent
Home value
$648,400
$603,000 - $700,000
$3,654/mo
Zestimate® history
Owner options
List your home for rent
$3,654/mo
Rent Zestimate®
Find your next renter with Zillow Rental Manager. Plus, with online applications, you can quickly screen prospective tenants – for free.
$3,654/mo
Rent Zestimate®
Refinance and save
$4,193/mo
Est. payment
Refinancing to a lower rate could help reduce your monthly payments and save thousands over the life of the loan.
$4,193/mo
Est. payment
Explore your selling options
Work with a Zillow partner agent
Leverage their expertise and Zillow's premium Showcase listings to get your home seen by more buyers.
Get startedList with your own agent
Get your home in front of millions of buyers by listing it on Zillow.
Learn how to do itSell it yourself
Take full control of how buyers see your home on Zillow by listing For Sale by Owner (FSBO).
List your homeWhat's special
Gas fireplaceHuge center islandDesigner fan hood exhaustHeated floorsOversized main floor laundryEpoxy floor and drainStunning staircase and railing
Zillow last checked:
Listing updated:
Listed by:
Gail L Biondich 612-701-4461,
Keller Williams Select Realty
Bought with:
Sheryl Petrashek
RE/MAX Results
Stefan Petrashek
Source: NorthstarMLS as distributed by MLS GRID,MLS#: 6645140
Facts & features
Interior
Bedrooms & bathrooms
- Bedrooms: 4
- Bathrooms: 3
- Full bathrooms: 2
- 3/4 bathrooms: 1
Bedroom
- Level: Main
- Area: 180 Square Feet
- Dimensions: 15 x 12
Bedroom 2
- Level: Main
- Area: 121 Square Feet
- Dimensions: 11 x 11
Bedroom 3
- Level: Lower
- Area: 168 Square Feet
- Dimensions: 14 x 12
Bedroom 4
- Level: Lower
- Area: 168 Square Feet
- Dimensions: 14 x 12
Deck
- Level: Main
- Area: 160 Square Feet
- Dimensions: 16 x 10
Den
- Level: Main
- Area: 99 Square Feet
- Dimensions: 11 x 9
Family room
- Level: Lower
- Area: 270 Square Feet
- Dimensions: 18 x 15
Foyer
- Level: Main
- Area: 84 Square Feet
- Dimensions: 14 x 6
Game room
- Level: Lower
- Area: 180 Square Feet
- Dimensions: 18 x 10
Informal dining room
- Level: Main
- Area: 132 Square Feet
- Dimensions: 12 x 11
Kitchen
- Level: Main
- Area: 156 Square Feet
- Dimensions: 13 x 12
Laundry
- Level: Main
- Area: 49 Square Feet
- Dimensions: 7 x 7
Living room
- Level: Main
- Area: 270 Square Feet
- Dimensions: 18 x 15
Mud room
- Level: Main
- Area: 49 Square Feet
- Dimensions: 7x7
Heating
- Forced Air, In-Floor Heating
Cooling
- Central Air
Appliances
- Included: Air-To-Air Exchanger, Cooktop, Dishwasher, Disposal, Exhaust Fan, Microwave, Refrigerator, Wall Oven, Water Softener Owned
- Laundry: Main Level, Sink
Features
- Basement: Daylight,Drain Tiled,Finished,Full,Concrete,Storage Space,Sump Pump,Walk-Out Access
- Number of fireplaces: 1
- Fireplace features: Gas, Living Room
Interior area
- Total structure area: 3,680
- Total interior livable area: 3,680 sqft
- Finished area above ground: 1,840
- Finished area below ground: 1,600
Property
Parking
- Total spaces: 2
- Parking features: Attached, Asphalt, Garage
- Attached garage spaces: 2
Accessibility
- Accessibility features: No Stairs External
Features
- Levels: One
- Stories: 1
- Patio & porch: Composite Decking, Deck, Patio
- Waterfront features: Pond
Lot
- Size: 4,051 Square Feet
- Dimensions: 50 x 75 x 56 x 75
- Features: Tree Coverage - Medium
Details
- Foundation area: 1840
- Parcel number: 224163103100
- Zoning description: Residential-Single Family
Construction
Type & style
- Home type: Townhouse
- Property subtype: (TH) Detached
Materials
- Roof: Age 8 Years or Less
Condition
- New construction: No
- Year built: 2018
Utilities & green energy
- Electric: Power Company: Dakota Electric Association
- Gas: Natural Gas
- Sewer: City Sewer/Connected
- Water: City Water/Connected
Community & HOA
Community
- Subdivision: Kenwood Hills 2nd Add
HOA
- Has HOA: Yes
- Amenities included: In-Ground Sprinkler System
- Services included: Lawn Care, Sanitation, Shared Amenities, Snow Removal
- HOA fee: $170 monthly
- HOA name: Association One
- HOA phone: 833-737-8663
Location
- Region: Lakeville
Financial & listing details
- Price per square foot: $174/sqft
- Tax assessed value: $694,700
- Annual tax amount: $7,568
- Date on market: 1/9/2025
- Cumulative days on market: 47 days
Price history
| Date | Event | Price |
|---|---|---|
| 6/20/2025 | Sold | $639,900$174/sqft |
Source:  NorthstarMLS as distributed by MLS GRID #6645140 Report a problem NorthstarMLS as distributed by MLS GRID #6645140 Report a problem | ||
| 2/25/2025 | Pending sale | $639,900$174/sqft |
Source: NorthstarMLS as distributed by MLS GRID #6645140 Report a problem | ||
| 1/9/2025 | Listed for sale | $639,900+13.7%$174/sqft |
Source: NorthstarMLS as distributed by MLS GRID #6645140 Report a problem | ||
| 5/22/2018 | Sold | $562,886+4.8%$153/sqft |
Source: NorthstarMLS as distributed by MLS GRID #4883505 Report a problem | ||
| 5/5/2017 | Sold | $536,854$146/sqft |
Source: Agent Provided Report a problem | ||
Public tax history
| Year | Property taxes | Tax assessment |
|---|---|---|
| 2024 | $8,086 +6.8% | $694,700 +4.8% |
| 2023 | $7,568 +0.8% | $663,100 -0.4% |
| 2022 | $7,508 +6.4% | $665,700 +14.2% |
| 2021 | $7,058 -0.5% | $583,000 +2.6% |
| 2020 | $7,094 -3.6% | $568,100 +1.5% |
| 2019 | $7,356 | $559,600 +469.3% |
| 2018 | $7,356 +675.4% | $98,300 +32.5% |
| 2017 | $949 -11.9% | $74,200 +5% |
| 2016 | $1,076 | $70,700 |
Find assessor info on the county website
Neighborhood: 55044
Nearby homes
- $650,1003 bd3 ba2.9k sqft18278 Jurel Way, Lakeville, MN 55044Off Market
- $629,1004 bd3 ba2.8k sqft18254 Jurel Way, Lakeville, MN 55044Off Market
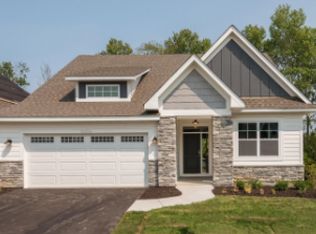
- $585,5003 bd3 ba1.5k sqft18242 Jurel Way, Lakeville, MN 55044Off Market
- $687,0003 bd3 ba2.7k sqft18290 Jurel Way, Lakeville, MN 55044Sold
- $515,0004 bd3 ba2.6k sqft18302 Jurel Way, Lakeville, MN 55044Sold
- $573,5003 bd2 ba1.4k sqft18277 Jurel Way, Lakeville, MN 55044Off Market
- $644,9004 bd3 ba3.1k sqft18230 Jurel Way, Lakeville, MN 55044Sold
- $622,5003 bd3 ba2.9k sqft18265 Jurel Way, Lakeville, MN 55044Off Market
Nearby schools
GreatSchools rating
- 7/10Eastview Elementary SchoolGrades: K-5Distance: 1.3 mi
- 7/10Kenwood Trail Middle SchoolGrades: 6-8Distance: 1.3 mi
- 10/10Lakeville South High SchoolGrades: 9-12Distance: 3 mi
Get a cash offer in 3 minutes
Find out how much your home could sell for in as little as 3 minutes with a no-obligation cash offer.
Estimated market value
$648,400
Get a cash offer in 3 minutes
Find out how much your home could sell for in as little as 3 minutes with a no-obligation cash offer.
Estimated market value
$648,400
- Minnesota
- Dakota County
- Lakeville
- 55044
- 18266 Jurel Way
Nearby cities
Nearby zip codes
Other Lakeville Topics
