This spectacular 4-5 bedroom, 4 & 1/2 bathroom executive home with over 4000 square feet of living space on three levels custom built by Drees Homes on a corner lot is sure to impress. The main level features an over-sized, gourmet kitchen with 10' granite island, new stainless steel appliances, and an expanded breakfast room with vaulted ceiling, perfect for a larger family. The open concept layout also offers a large family room with gas fireplace, and a walk-out to the spacious, slate patio/barbeque area. The formal dining room off the kitchen features hardwood flooring and 2 stunning bay windows. Rounding out the main level is a large front living room, 1/2 bathroom, laundry/mud room with access to the two-car garage, as well as a generous-sized office which could easily be used as an entry-level 5th bedroom if needed. Heading downstairs you'll find plenty of space to spread out to use as a bonus room, play room, game room - you name it! And of course, this fantastic lower-level layout offers a home theatre, full bathroom, another separate private room/study, quite space, etc. In addition, you'll also find a large storage area to round things out, as well convenient outside access. Moving up to the third level is where this marvelous home truly shines and offers all the family members private spaces to enjoy. The massive, 24' X 32' master bedroom suite offers not one, but two sitting/dressing areas, huge walk-in master closet, vaulted ceiling with fan, and a stunning stone accent wall. The master bathroom features a full-size Jacuzzi, large tile shower, double sinks, and ceramic tile floor. In addition to the 4 large bedrooms, this level also offers two additional full bathrooms, including a Jack & Jill bath for convenience. With plenty of large windows for natural light, this is truly a one-of-a-kind find! NEW ROOF in 2021! Be sure to check out the Interactive Video tour attached to this listing. Don't miss the opportunity to tour this fabulous home, be sure to call to schedule your private tour today! PLEASE NOTE: Showings have been suspended while interior is being painted. Call with any questions.
Sold for $525,000
$525,000
18266 Misty Acres Dr, Hagerstown, MD 21740
4beds
4,130sqft
Single Family Residence
Built in 2008
0.36 Acres Lot
$569,500 Zestimate®
$127/sqft
$3,962 Estimated rent
Home value
$569,500
$541,000 - $598,000
$3,962/mo
Zestimate® history
Owner options
List your home for rent
$3,962/mo
Rent Zestimate®
Find your next renter with Zillow Rental Manager. Plus, with online applications, you can quickly screen prospective tenants – for free.
$3,962/mo
Rent Zestimate®
Refinance and save
$3,277/mo
Est. payment
Refinancing to a lower rate could help reduce your monthly payments and save thousands over the life of the loan.
$3,277/mo
Est. payment
Explore your selling options
Work with a Zillow partner agent
Leverage their expertise and Zillow's premium Showcase listings to get your home seen by more buyers.
Get startedList with your own agent
Get your home in front of millions of buyers by listing it on Zillow.
Learn how to do itSell it yourself
Take full control of how buyers see your home on Zillow by listing For Sale by Owner (FSBO).
List your homeWhat's special
Gas fireplaceVaulted ceilingLarge family roomLarge storage areaGenerous-sized officeHardwood flooringHome theatre
Zillow last checked:
Listing updated:
Listed by:
Ed Baldyga 301-514-3323,
Real Estate Innovations
Bought with:
Zach Abbasi, 0225082150
RE/MAX Real Estate Connections
Source: Bright MLS,MLS#: MDWA2017560
Facts & features
Interior
Bedrooms & bathrooms
- Bedrooms: 4
- Bathrooms: 5
- Full bathrooms: 4
- 1/2 bathrooms: 1
- Main level bathrooms: 1
Rooms
- Room types: Living Room, Dining Room, Primary Bedroom, Bedroom 2, Bedroom 3, Bedroom 4, Kitchen, Family Room, Basement, Foyer, Breakfast Room, Laundry, Office, Storage Room, Media Room, Bonus Room, Primary Bathroom, Full Bath, Half Bath
Basement
- Area: 1412
Heating
- Central, Propane
Cooling
- Central Air, Electric
Appliances
- Included: Built-In Range, Dishwasher, Disposal, Exhaust Fan, Intercom, Refrigerator, Stainless Steel Appliance(s), Water Heater
- Laundry: Has Laundry, Hookup, Main Level, Laundry Room
Features
- Attic, Breakfast Area, Built-in Features, Ceiling Fan(s), Dining Area, Family Room Off Kitchen, Floor Plan - Traditional, Formal/Separate Dining Room, Eat-in Kitchen, Kitchen Island, Primary Bath(s), Recessed Lighting, Soaking Tub, Sound System, Upgraded Countertops, Walk-In Closet(s)
- Flooring: Carpet, Luxury Vinyl, Hardwood, Wood
- Windows: Window Treatments
- Basement: Connecting Stairway,Improved,Interior Entry,Exterior Entry,Partially Finished,Rear Entrance,Walk-Out Access,Windows
- Number of fireplaces: 1
- Fireplace features: Glass Doors, Gas/Propane
Interior area
- Total structure area: 4,642
- Total interior livable area: 4,130 sqft
- Finished area above ground: 3,230
- Finished area below ground: 900
Property
Parking
- Total spaces: 4
- Parking features: Garage Faces Front, Garage Door Opener, Inside Entrance, Asphalt, Attached, Driveway
- Attached garage spaces: 2
- Uncovered spaces: 2
Accessibility
- Accessibility features: None
Features
- Levels: Three
- Stories: 3
- Pool features: Community
Lot
- Size: 0.36 Acres
- Features: Corner Lot, Corner Lot/Unit
Details
- Additional structures: Above Grade, Below Grade
- Parcel number: 2210059135
- Zoning: RT
- Special conditions: Standard
- Other equipment: Intercom
Construction
Type & style
- Home type: SingleFamily
- Architectural style: Colonial
- Property subtype: Single Family Residence
Materials
- Brick, Vinyl Siding
- Foundation: Other
- Roof: Architectural Shingle
Condition
- Very Good
- New construction: No
- Year built: 2008
Details
- Builder name: Drees Homes
Utilities & green energy
- Sewer: Public Sewer
- Water: Public
Community & HOA
Community
- Features: Pool
- Subdivision: Westfields
HOA
- Has HOA: Yes
- HOA fee: $56 monthly
- HOA name: WESTFIELDS HOA
Location
- Region: Hagerstown
Financial & listing details
- Price per square foot: $127/sqft
- Tax assessed value: $369,633
- Annual tax amount: $3,738
- Date on market: 9/17/2023
- Listing agreement: Exclusive Right To Sell
- Listing terms: Cash,Conventional,FHA,VA Loan
- Ownership: Fee Simple
Price history
| Date | Event | Price |
|---|---|---|
| 12/21/2023 | Sold | $525,000-0.9%$127/sqft |
Source:  Bright MLS #MDWA2017560 Report a problem Bright MLS #MDWA2017560 Report a problem | ||
| 11/14/2023 | Pending sale | $529,900$128/sqft |
Source: Bright MLS #MDWA2017560 Report a problem | ||
| 9/18/2023 | Listed for sale | $529,900+17.8%$128/sqft |
Source: Bright MLS #MDWA2017560 Report a problem | ||
| 6/18/2008 | Sold | $450,000+98.7%$109/sqft |
Source: Public Record Report a problem | ||
| 6/12/2007 | Sold | $226,416$55/sqft |
Source: Public Record Report a problem | ||
Public tax history
| Year | Property taxes | Tax assessment |
|---|---|---|
| 2025 | $4,678 +16.6% | $449,767 +16.6% |
| 2024 | $4,010 +4.3% | $385,600 +4.3% |
| 2023 | $3,844 +4.5% | $369,633 -4.1% |
| 2022 | $3,678 +2.8% | $385,600 +14.2% |
| 2021 | $3,580 +0% | $337,700 +0% |
| 2020 | $3,579 +0% | $337,667 0% |
| 2019 | $3,579 +0% | $337,700 +0% |
| 2018 | $3,579 -9.3% | $337,600 +3.7% |
| 2017 | $3,945 +10.2% | $325,533 +3.8% |
| 2016 | $3,579 | $313,467 +4% |
| 2015 | $3,579 | $301,400 |
| 2014 | $3,579 | $301,400 |
| 2013 | -- | $301,400 -11.1% |
| 2012 | -- | $339,200 |
| 2011 | -- | $339,200 |
| 2010 | -- | $339,200 -20.4% |
| 2009 | -- | $426,190 +378.8% |
| 2008 | -- | $89,016 +36.5% |
| 2007 | -- | $65,213 |
Find assessor info on the county website
Neighborhood: 21740
Nearby homes
- $480,800-- bd2 ba2.7k sqft18262 Misty Acres Dr, Hagerstown, MD 21740Off Market
- $607,200-- bd4 ba3.9k sqft9712 Coatbridge Ln, Hagerstown, MD 21740Off Market
- $475,2504 bd3 ba2.7k sqft18258 Misty Acres Dr, Hagerstown, MD 21740Sold
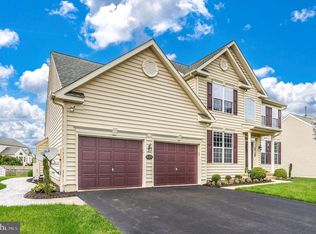
- $513,000-- bd3 ba2.5k sqft9707 Coatbridge Ln, Hagerstown, MD 21740Off Market
- $483,8004 bd2 ba3k sqft9703 Coatbridge Ln, Hagerstown, MD 21740Off Market
- $495,0003 bd3 ba3.3k sqft18267 Misty Acres Dr, Hagerstown, MD 21740Sold
- $558,7004 bd4 ba4.2k sqft9716 Coatbridge Ln, Hagerstown, MD 21740Off Market
- $573,300-- bd4 ba3.5k sqft9711 Coatbridge Ln, Hagerstown, MD 21740Off Market
Nearby schools
GreatSchools rating
- 7/10Rockland Woods Elementary SchoolGrades: PK-5Distance: 0.4 mi
- 7/10E. Russell Hicks Middle SchoolGrades: 6-8Distance: 2.6 mi
- 4/10South Hagerstown High SchoolGrades: 9-12Distance: 3 mi
Schools provided by the listing agent
- Elementary: Rockland Woods
- Middle: E. Russell Hicks School
- High: South Hagerstown Sr
- District: Washington County Public Schools
Source: Bright MLS. This data may not be complete. We recommend contacting the local school district to confirm school assignments for this home.
Get a cash offer in 3 minutes
Find out how much your home could sell for in as little as 3 minutes with a no-obligation cash offer.
Estimated market value
$569,500
Get a cash offer in 3 minutes
Find out how much your home could sell for in as little as 3 minutes with a no-obligation cash offer.
Estimated market value
$569,500
- Maryland
- Washington County
- Saint James
- 21740
- 18266 Misty Acres Dr
Nearby cities
Nearby zip codes
Other Saint James Topics
