Skip main navigation
Closed
  • $411,000

    18267 Crystal Lakes Dr, North Royalton, OH 44133

    2beds
    2,012sqft
    Multi Family, Single Family Residence
    Built in 2002
    5,588 Square Feet Lot
    $424,000 Zestimate®
    $204/sqft
    $2,856 Estimated rent

    Home value

    $424,000

    $403,000 - $445,000

    $2,856/mo

    Zestimate® history
    Loading
    Loading...

    Owner options

    List your home for rent

    $2,856/mo

    Rent Zestimate®

    Find your next renter with Zillow Rental Manager. Plus, with online applications, you can quickly screen prospective tenants – for free.

    Learn more

    $2,856/mo

    Rent Zestimate®

    Refinance and save

    $3,162/mo

    Est. payment

    Refinancing to a lower rate could help reduce your monthly payments and save thousands over the life of the loan.

    See today's rates

    $3,162/mo

    Est. payment

    Explore your selling options

    Work with a Zillow partner agent

    Leverage their expertise and Zillow's premium Showcase listings to get your home seen by more buyers.

    Get started

    List with your own agent

    Get your home in front of millions of buyers by listing it on Zillow.

    Learn how to do it

    Sell it yourself

    Take full control of how buyers see your home on Zillow by listing For Sale by Owner (FSBO).

    List your home

    What's special

    Indoor party roomSliding patio doorsFabulous viewsSpacious dining areaCement patioNewer lvt flooring
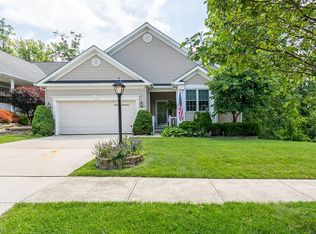
    WELCOME HOME to Luxury Living in the beautiful Greenbriar at River Valley 55+ community in North Royalton. This stunning 3 bedroom 2 bath free-standing ranch-style cluster home is nestled on a premier lot overlooking a fabulous wooded ravine. Newer LVT flooring has been placed throughout the home and the owner’s bathroom has been remodeled. The great room offers a spacious dining area and living room space. The eat-in kitchen features an extended countertop w/bar stools, and is open to the family room. The family room is enhanced w/a gas fireplace, and sliding patio doors that lead you to a cement patio, outdoor dining, and fabulous views. ALL appliances STAY! The full basement has wooden shelving and is large enough to store all your belongings. The two car attached garage is coated w/Miracle Stone flooring and perfectly enhances this important part of the home. The welcoming community recreation center offers: an outdoor heated pool & spa, along w/indoor party room, kitchen, and work-out space. Share your get-togethers with family & friends at the rec center and use the outdoor grills if you like. This gated community offers security and a peace of mind when you’re out of town, or just away for the day. Call today to visit Your New Home!

    Zillow last checked:

    Listing updated:

    Listed by:

    Kathy Dunlap Gog326@aol.com330-242-2426,

    Russell Real Estate Services

    Bought with:

    Mary Ann Newrones, 2001018334

    Howard Hanna

    Source: MLS Now,MLS#: 5129428MLS LogoOriginating MLS: Akron Cleveland Association of REALTORS

    Facts & features

    Interior

    Bedrooms & bathrooms
    • Bedrooms: 2
    • Bathrooms: 2
    • Full bathrooms: 2
    • Main level bathrooms: 2
    • Main level bedrooms: 2
    Primary bedroom
    • Description: Flooring: Luxury Vinyl Tile
    • Level: First
    • Dimensions: 17 x 13
    Bedroom
    • Description: Flooring: Luxury Vinyl Tile
    • Level: First
    • Dimensions: 11 x 11
    Bedroom
    • Description: Flooring: Luxury Vinyl Tile
    • Level: First
    • Dimensions: 11 x 11
    Primary bathroom
    • Description: Flooring: Tile
    • Level: First
    • Dimensions: 9 x 9
    Eat in kitchen
    • Description: Flooring: Luxury Vinyl Tile
    • Level: First
    • Dimensions: 16 x 8
    Family room
    • Description: Flooring: Luxury Vinyl Tile
    • Level: First
    • Dimensions: 17 x 15
    Laundry
    • Description: Flooring: Luxury Vinyl Tile
    • Level: First
    • Dimensions: 8 x 6
    Living room
    • Description: Flooring: Luxury Vinyl Tile
    • Level: First
    • Dimensions: 14 x 13
    Pantry
    • Description: Flooring: Luxury Vinyl Tile
    • Level: First
    Heating
    • Forced Air, Gas
    Cooling
    • Central Air
    Appliances
    • Included: Dryer, Dishwasher, Disposal, Microwave, Range, Refrigerator, Washer
    • Laundry: Washer Hookup, Electric Dryer Hookup, In Hall, Main Level
    Features
    • Ceiling Fan(s), Chandelier, Entrance Foyer, Eat-in Kitchen, High Ceilings, Laminate Counters, Open Floorplan, Pantry, Recessed Lighting, Storage, Natural Woodwork, Walk-In Closet(s)
    • Windows: Double Pane Windows
    • Basement: Full,Concrete,Unfinished
    • Number of fireplaces: 1
    • Fireplace features: Insert, Family Room, Gas, Glass Doors, Gas Log
    Interior area
    • Total structure area: 2,012
    • Total interior livable area: 2,012 sqft
    • Finished area above ground: 2,012

    Property

    Parking
    • Total spaces: 2
    • Parking features: Attached, Garage Faces Front, Garage, Garage Door Opener, Lighted, Paved
    • Attached garage spaces: 2
    Features
    • Levels: One
    • Stories: 1
    • Patio & porch: Front Porch, Patio
    • Exterior features: Sprinkler/Irrigation, Lighting
    • Has private pool: Yes
    • Pool features: Association, Heated, Indoor, Outdoor Pool
    • Has view: Yes
    Lot
    • Size: 5,588 Square Feet
    • Features: Back Yard, Front Yard, Landscaped, Many Trees, Views, Wooded
    Details
    • Parcel number: 48520023

    Construction

    Type & style
    • Home type: SingleFamily
    • Architectural style: Cluster Home
    • Property subtype: Multi Family, Single Family Residence
    Materials
    • Vinyl Siding
    • Foundation: Concrete Perimeter
    • Roof: Asphalt
    Condition
    • Year built: 2002

    Utilities & green energy

    • Sewer: Public Sewer
    • Water: Public

    Community & HOA

    Community
    • Security: Smoke Detector(s)
    • Senior community: Yes
    • Subdivision: Greenbriar/River Vly 03a
    HOA
    • Has HOA: Yes
    • Services included: Association Management, Insurance, Maintenance Grounds, Pool(s), Reserve Fund, Snow Removal, Security
    • HOA fee: $250 monthly
    • HOA name: Greenbriar At River Valley
    Location
    • Region: North Royalton

    Financial & listing details

    • Price per square foot: $204/sqft
    • Tax assessed value: $357,800
    • Annual tax amount: $6,704
    • Date on market: 6/6/2025
    • Cumulative days on market: 15 days

    Price history

    DateEventPrice
    7/11/2025Sold$411,000-2.7%$204/sqft
    Source: MLS Now #5129428 Report a problem
    6/19/2025Pending sale$422,500$210/sqft
    Source: MLS Now #5129428 Report a problem
    6/11/2025Contingent$422,500$210/sqft
    Source: MLS Now #5129428 Report a problem
    6/11/2025Pending sale$422,500$210/sqft
    Source: MLS Now #5129428 Report a problem
    6/6/2025Listed for sale$422,500+5.6%$210/sqft
    Source: MLS Now #5129428 Report a problem
    7/14/2023Sold$400,000+3.9%$199/sqft
    Source: MLS Now #4464036 Report a problem
    6/18/2023Pending sale$384,900$191/sqft
    Source: MLS Now #4464036 Report a problem
    6/15/2023Listed for sale$384,900$191/sqft
    Source: MLS Now #4464036 Report a problem

    Public tax history

    YearProperty taxesTax assessment
    2025$6,288 -6.2%$125,230
    2024$6,705 +18.5%$125,230 +27.1%
    2023$5,660 +0.2%$98,530
    2022$5,648 -1%$98,530
    2021$5,707 +15.3%$98,530 +19%
    2020$4,951 -10%$82,780
    2019$5,499 +13.2%$82,780
    2018$4,858 +5.2%$82,780 +9%
    2017$4,617 +6.7%$75,950
    2016$4,326 $75,950
    2015$4,326 +2.6%$75,950 +3%
    2014$4,218 +1.4%$73,750
    2013$4,159 +3.5%$73,750
    2012$4,020 -12.3%$73,750 -11.9%
    2011$4,585 -0.2%$83,720
    2010$4,594 +1.1%$83,720
    2009$4,542 -0.4%$83,720 -11.4%
    2008$4,561 +1.1%$94,500
    2007$4,510 -12.1%$94,500
    2006$5,129 -1.3%$94,500 +1.5%
    2005$5,198 +0.1%$93,100
    2004$5,195 +1.8%$93,100
    2003$5,103 +471.6%$93,100 +479.3%
    2002$893 -35.4%$16,070
    2001$1,382 $16,070
    Find assessor info on the county website

    Neighborhood: 44133

    Nearby schools

    GreatSchools rating
    Schools provided by the listing agent
    • District: North Royalton CSD - 1821

    Source: MLS Now. This data may not be complete. We recommend contacting the local school district to confirm school assignments for this home.

    Get a cash offer in 3 minutes
    Find out how much your home could sell for in as little as 3 minutes with a no-obligation cash offer.
    Estimated market value
    $424,000
    Get a cash offer in 3 minutes
    Find out how much your home could sell for in as little as 3 minutes with a no-obligation cash offer.
    Estimated market value
    $424,000