Presented for sale for the first time is this 3 bedroom, 2.5 bath executive, stand-alone, walkout ranch condo. Upon entering the front door you'll be in awe of the spacious open floor plan with numerous large windows, living room with gas fireplace, dining room, and a 4-season sunroom with composite deck and a remote-control retractable awning and a view of the pond from every window. The spacious kitchen with solid surface countertops, ample cabinet space, and island with eating/work area will make cooking and socializing with guests or family fun. The main floor primary bedroom with ensuite is large and the bathroom has 3 zoned heated floor areas and a wall heater. The primary bedroom's walk-in closet is huge and leads directly into the laundry room with folding counter space, hanging bars and a sink. Rounding out the main floor living area is a den/office with pocket French doors, a half bath, and spacious back entry with built-in bench and large coat closet. You'll find living and entertaining on the main floor of this home a joy year-round. Now, let's head downstairs where you'll find a generous family room with lots of natural light that walks out to a concrete patio. A wet bar with counterspace and refrigerator puts an exclamation point on how perfect this home is for entertaining. Two large bedrooms, a full bath, and two storage areas complete the basement. The home rests on the banks of a private pond and the perennial landscaping around the home is gorgeous! Located on a cul-de-sac, the location is private and the curb appeal outstanding. A rare but valuable feature is a custom-built concrete handicap ramp in the garage that leads to the back door of the home without the need to navigate steps. The association offers residents use of the clubhouse, outdoor in-ground pool, hot tub, exercise room, and small library. If this narrative doesn't convince you this needs to be your next home, then it's time to schedule a tour and experience it first-hand. I think you'll like what you see! All appliances are included in the sale of the home. Association bylaws and master deed documents are available upon request from listing agent. While sellers and listing agent have done their best to convey only accurate information, buyer and buyer's agent are still responsible for performing their due diligence.
Sold
$580,000
18267 Lost Creek Ln #46, Spring Lake, MI 49456
3beds
3,344sqft
Condominium
Built in 2006
-- sqft lot
$636,700 Zestimate®
$173/sqft
$2,759 Estimated rent
Home value
$636,700
$598,000 - $681,000
$2,759/mo
Zestimate® history
Owner options
List your home for rent
$2,759/mo
Rent Zestimate®
Find your next renter with Zillow Rental Manager. Plus, with online applications, you can quickly screen prospective tenants – for free.
$2,759/mo
Rent Zestimate®
Refinance and save
$3,845/mo
Est. payment
Refinancing to a lower rate could help reduce your monthly payments and save thousands over the life of the loan.
$3,845/mo
Est. payment
Explore your selling options
Work with a Zillow partner agent
Leverage their expertise and Zillow's premium Showcase listings to get your home seen by more buyers.
Get startedList with your own agent
Get your home in front of millions of buyers by listing it on Zillow.
Learn how to do itSell it yourself
Take full control of how buyers see your home on Zillow by listing For Sale by Owner (FSBO).
List your homeWhat's special
Zillow last checked:
Listing updated:
Listed by:
Michele Lipka 616-485-8341,
Five Star Real Estate
Bought with:
Kirk Antekeier
Core Realty Partners LLC
Source: MichRIC,MLS#: 24040321
Facts & features
Interior
Bedrooms & bathrooms
- Bedrooms: 3
- Bathrooms: 3
- Full bathrooms: 2
- 1/2 bathrooms: 1
- Main level bedrooms: 1
Primary bedroom
- Level: Main
- Area: 288
- Dimensions: 16.00 x 18.00
Bedroom 2
- Level: Basement
- Area: 210
- Dimensions: 15.00 x 14.00
Bedroom 3
- Level: Basement
- Area: 204
- Dimensions: 17.00 x 12.00
Primary bathroom
- Level: Main
- Area: 200
- Dimensions: 20.00 x 10.00
Bathroom 1
- Level: Main
- Area: 36
- Dimensions: 6.00 x 6.00
Bathroom 2
- Level: Basement
- Area: 99
- Dimensions: 11.00 x 9.00
Den
- Level: Main
- Area: 168
- Dimensions: 14.00 x 12.00
Dining area
- Level: Main
- Area: 221
- Dimensions: 17.00 x 13.00
Family room
- Level: Basement
- Area: 930
- Dimensions: 31.00 x 30.00
Kitchen
- Level: Main
- Area: 323
- Dimensions: 19.00 x 17.00
Laundry
- Level: Main
- Area: 54
- Dimensions: 9.00 x 6.00
Living room
- Level: Main
- Area: 551
- Dimensions: 29.00 x 19.00
Heating
- Forced Air
Cooling
- Central Air
Appliances
- Included: Humidifier, Bar Fridge, Built-In Electric Oven, Cooktop, Dishwasher, Disposal, Dryer, Microwave, Refrigerator, Washer
- Laundry: Electric Dryer Hookup, Laundry Room, Main Level, Washer Hookup
Features
- Ceiling Fan(s), Wet Bar, Center Island, Pantry
- Flooring: Carpet, Wood
- Windows: Screens, Insulated Windows, Window Treatments
- Basement: Walk-Out Access
- Number of fireplaces: 1
- Fireplace features: Gas Log, Living Room
Interior area
- Total structure area: 2,152
- Total interior livable area: 3,344 sqft
- Finished area below ground: 1,192
Property
Parking
- Total spaces: 2
- Parking features: Garage Faces Front, Garage Door Opener, Attached
- Garage spaces: 2
Accessibility
- Accessibility features: Rocker Light Switches, Accessible Approach with Ramp, Covered Entrance, Lever Door Handles, Accessible Entrance
Features
- Stories: 1
- Pool features: Association
- Spa features: Association
- On waterfront: Yes
- Waterfront features: Pond
- Body of water: Private Pond
Lot
- Size: 9,583 Square Feet
- Dimensions: 46 x 122 x 120 x 135
- Features: Site Condo, Cul-De-Sac, Shrubs/Hedges
Details
- Parcel number: 700308226006
Construction
Type & style
- Home type: Condo
- Architectural style: Ranch
- Property subtype: Condominium
Materials
- HardiPlank Type, Stone, Vinyl Siding
- Roof: Composition,Shingle
Condition
- New construction: No
- Year built: 2006
Details
- Builder name: David C Bos Homes
Utilities & green energy
- Sewer: Public Sewer
- Water: Public
- Utilities for property: Natural Gas Connected, Cable Connected
Community & HOA
Community
- Subdivision: The Cottages
HOA
- Has HOA: Yes
- Amenities included: Clubhouse, Fitness Center, Library, Pool, Spa/Hot Tub
- Services included: Snow Removal, Maintenance Grounds
- HOA fee: $280 monthly
- HOA phone: 616-741-9600
Location
- Region: Spring Lake
Financial & listing details
- Price per square foot: $173/sqft
- Tax assessed value: $216,176
- Annual tax amount: $8,981
- Date on market: 8/4/2024
- Listing terms: Cash,Conventional
- Road surface type: Paved
Price history
| Date | Event | Price |
|---|---|---|
| 9/28/2024 | Sold | $580,000-2.5%$173/sqft |
Source:  MichRIC #24040321 Report a problem MichRIC #24040321 Report a problem | ||
| 8/21/2024 | Pending sale | $595,000$178/sqft |
Source: MichRIC #24040321 Report a problem | ||
| 8/4/2024 | Listed for sale | $595,000$178/sqft |
Source: MichRIC #24040321 Report a problem | ||
Public tax history
Tax history is unavailable.
Neighborhood: 49456
Nearby homes
- $580,0003 bd2 ba-- sqft18267 Lost Creek Ln, Spring Lake, MI 49456Sold
- $660,5003 bd3 ba3.8k sqft18259 Lost Creek Ln, Spring Lake, MI 49456Off Market
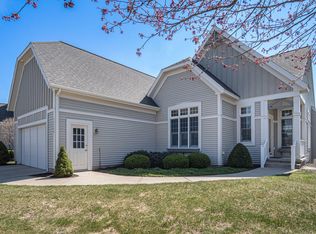
- $618,3003 bd3 ba2.9k sqft18275 Lost Creek Ln, Spring Lake, MI 49456Off Market
- $552,2003 bd2 ba-- sqft18283 Lost Creek Ln, Spring Lake, MI 49456Off Market
- $639,1002 bd2 ba-- sqft18251 Lost Creek Ln, Spring Lake, MI 49456Off Market
- $468,500-- bd-- ba-- sqft18271 Lost Creek Ln, Spring Lake, MI 49456Off Market
- $554,5003 bd2 ba-- sqft18291 Lost Creek Ln, Spring Lake, MI 49456Off Market
- $641,9002 bd3 ba2.9k sqft18243 Lost Creek Ln, Spring Lake, MI 49456Off Market
Nearby schools
GreatSchools rating
- 6/10Lake Hills Elementary SchoolGrades: PK-4Distance: 0.5 mi
- 8/10Lakeshore Middle SchoolGrades: 7-8Distance: 3.3 mi
- 6/10Grand Haven High SchoolGrades: 9-12Distance: 6.4 mi
Get a cash offer in 3 minutes
Find out how much your home could sell for in as little as 3 minutes with a no-obligation cash offer.
Estimated market value
$636,700
Get a cash offer in 3 minutes
Find out how much your home could sell for in as little as 3 minutes with a no-obligation cash offer.
Estimated market value
$636,700
- Michigan
- Ottawa County
- Spring Lake
- 49456
- 18267 Lost Creek Ln Unit 46
Nearby cities
Nearby neighborhoods
Nearby zip codes
Other Spring Lake Topics
