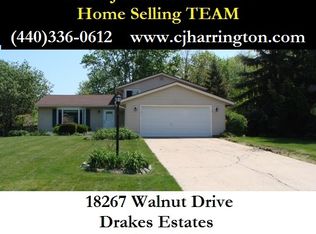
Beautiful split level on .30 acre fenced lot. Walk into the open foyer with wood tread stair and newer railing leading to upstairs. It opens to the formal living room and dining room with vaulted ceilings. Most windows are newer with transferrable warranty, redone in 2016. The kitchen is open to dining area and has a slider that opens to backyard and patio. Lower level family room has a gorgeous stone woodburning fireplace. The oversized laundry room has room for storage. There is a full bath off the laundry room. Upstairs there are three generous sized bedrooms and a full bath. There are many updates in the home; hot water tank 2017, new attic insulation 2022, chimney crown 2019, HVAC 2018, shed 2019, electric updated 2018, radon mitigation system 2022, interior doors approx 8 years. Attached 2.5 car garage has pull down storage. Come check it out today!
Closed
$324,900
18267 Walnut Dr, Strongsville, OH 44149
3beds
1,734sqft
Single Family Residence
Built in 1978
0.31 Acres Lot
$326,900 Zestimate®
$187/sqft
$2,376 Estimated rent
Home value
$326,900
$307,000 - $347,000
$2,376/mo
Zestimate® history
Owner options
List your home for rent
$2,376/mo
Rent Zestimate®
Find your next renter with Zillow Rental Manager. Plus, with online applications, you can quickly screen prospective tenants – for free.
$2,376/mo
Rent Zestimate®
Refinance and save
$2,285/mo
Est. payment
Refinancing to a lower rate could help reduce your monthly payments and save thousands over the life of the loan.
$2,285/mo
Est. payment
Explore your selling options
Work with a Zillow partner agent
Leverage their expertise and Zillow's premium Showcase listings to get your home seen by more buyers.
Get startedList with your own agent
Get your home in front of millions of buyers by listing it on Zillow.
Learn how to do itSell it yourself
Take full control of how buyers see your home on Zillow by listing For Sale by Owner (FSBO).
List your homeWhat's special
Split levelThree generous sized bedroomsGorgeous stone woodburning fireplace
Zillow last checked:
Listing updated:
Listed by:
Stefania Duffy 330-636-1147 Stefania@TheStefaniaDuffyTeam.com,
RE/MAX Crossroads Properties
Bought with:
Roxanne Lisi, 2025004439
Howard Hanna
Source: MLS Now,MLS#: 5199846 Originating MLS: Medina County Board of REALTORS
Originating MLS: Medina County Board of REALTORSFacts & features
Interior
Bedrooms & bathrooms
- Bedrooms: 3
- Bathrooms: 2
- Full bathrooms: 2
Primary bedroom
- Level: Second
- Dimensions: 15 x 11
Bedroom
- Level: Second
- Dimensions: 13 x 10
Bedroom
- Level: Second
- Dimensions: 10 x 10
Dining room
- Level: First
- Dimensions: 11 x 11
Family room
- Features: Fireplace
- Level: Lower
- Dimensions: 18 x 13
Kitchen
- Level: First
- Dimensions: 14 x 11
Laundry
- Level: Lower
- Dimensions: 15 x 10
Living room
- Level: First
- Dimensions: 21 x 12
Heating
- Forced Air, Heat Pump
Cooling
- Central Air
Appliances
- Included: Dryer, Dishwasher, Range, Refrigerator, Washer
Features
- Has basement: No
- Number of fireplaces: 1
Interior area
- Total structure area: 1,734
- Total interior livable area: 1,734 sqft
- Finished area above ground: 1,734
Property
Parking
- Total spaces: 2
- Parking features: Attached, Garage
- Attached garage spaces: 2
Features
- Levels: Two,Multi/Split
- Stories: 2
- Fencing: Full
Lot
- Size: 0.31 Acres
Details
- Parcel number: 39424021
Construction
Type & style
- Home type: SingleFamily
- Architectural style: Split Level
- Property subtype: Single Family Residence
Materials
- Vinyl Siding
- Roof: Asphalt,Fiberglass
Condition
- Updated/Remodeled
- Year built: 1978
Utilities & green energy
- Sewer: Public Sewer
- Water: Public
Community & HOA
Community
- Subdivision: Drake Estates 04
HOA
- Has HOA: No
Location
- Region: Strongsville
Financial & listing details
- Price per square foot: $187/sqft
- Annual tax amount: $4,563
- Date on market: 4/9/2026
- Cumulative days on market: 8 days
Price history
| Date | Event | Price |
|---|---|---|
| 5/19/2026 | Sold | $324,900$187/sqft |
Source:  MLS Now #5199846 Report a problem MLS Now #5199846 Report a problem | ||
| 4/17/2026 | Pending sale | $324,900$187/sqft |
Source: MLS Now #5199846 Report a problem | ||
| 4/9/2026 | Listed for sale | $324,900+54%$187/sqft |
Source: MLS Now #5199846 Report a problem | ||
| 11/12/2020 | Sold | $211,000$122/sqft |
Source: MLS Now #4226069 Report a problem | ||
Public tax history
Tax history is unavailable.
Neighborhood: 44149
Nearby homes
- $320,6003 bd2 ba2.2k sqft18267 Walnut Dr, Strongsville, OH 44136Off Market
- $310,2003 bd1 ba2.2k sqft18225 Walnut Dr, Strongsville, OH 44136Off Market
- $268,8003 bd1 ba1.7k sqft18275 Walnut Dr, Strongsville, OH 44136Off Market
- $190,000-- bd-- ba-- sqftWalnut Dr, Strongsville, OH 44149Off Market
- $271,2003 bd1 ba1.7k sqft18317 Walnut Dr, Strongsville, OH 44136Off Market
- $448,9003 bd2 ba2.1k sqft18280 Oliver Dr, Strongsville, OH 44149Off Market
- $337,6003 bd1 ba2.2k sqft18266 Walnut Dr, Strongsville, OH 44136Off Market
- $314,7003 bd1 ba1.7k sqft19719 Elm Dr, Strongsville, OH 44149Off Market
Nearby schools
GreatSchools rating
- 8/10Kinsner Elementary SchoolGrades: K-5Distance: 0.4 mi
- 8/10Strongsville Middle SchoolGrades: 6-8Distance: 2.2 mi
- 9/10Strongsville High SchoolGrades: 9-12Distance: 1.2 mi
Schools provided by the listing agent
- District: Strongsville CSD - 1830
Source: MLS Now. This data may not be complete. We recommend contacting the local school district to confirm school assignments for this home.
Get a cash offer in 3 minutes
Find out how much your home could sell for in as little as 3 minutes with a no-obligation cash offer.
Estimated market value
$326,900
Get a cash offer in 3 minutes
Find out how much your home could sell for in as little as 3 minutes with a no-obligation cash offer.
Estimated market value
$326,900
- Ohio
- Cuyahoga County
- Strongsville
- 44149
- 18267 Walnut Dr
Nearby cities
Nearby zip codes
Other Strongsville Topics
