Home is located in a well established Community of Concord Station in the Heart of Pasco County. Home features stainless steel Appliances, 2" Blinds, Granite in the Kitchen, Maple Cabinetry, Rounded Corners, Full Irrigation System, Gutters and State of the Art Digital Entry System; Also, Pest Tubes in Exterior Walls!! The Hamilton is an outstanding split bedroom plan with 4 bedrooms 3 baths and a very open design with BEAUTIFUL REAL HARD WOOD IN MAIN LIVING AREAS!! Wood looking tile in all bedrooms and front entry. Experience Mature Landscaping and Private Amenity Center with over 5,000 sf usable space INCLUDING a Jr. Olympic Size Pool, Playground, Basketball/Tennis Courts, Full Fitness Center, a splash fountain and offers structured activities such as Zumba and craft time. Relax on the covered patio with a maintenance free privacy fence enclosing the beautifully landscaped yard and freshly painted interior. AC and fridge are newer (2023). Water softener. Convenient to restaurants, shops, post office, elementary, middle, high schools, and only 2 miles from the Suncoast Parkway.
Sold for $417,000
$417,000
18268 ATHERSTONE TRL, LAND O LAKES, FL 34638
4beds
2,027sqft
Single Family Residence
Built in 2011
5,500 Square Feet Lot
$406,900 Zestimate®
$206/sqft
$2,518 Estimated rent
Home value
$406,900
$366,000 - $452,000
$2,518/mo
Zestimate® history
Owner options
List your home for rent
$2,518/mo
Rent Zestimate®
Find your next renter with Zillow Rental Manager. Plus, with online applications, you can quickly screen prospective tenants – for free.
$2,518/mo
Rent Zestimate®
Refinance and save
$2,888/mo
Est. payment
Refinancing to a lower rate could help reduce your monthly payments and save thousands over the life of the loan.
$2,888/mo
Est. payment
Explore your selling options
Work with a Zillow partner agent
Leverage their expertise and Zillow's premium Showcase listings to get your home seen by more buyers.
Get startedList with your own agent
Get your home in front of millions of buyers by listing it on Zillow.
Learn how to do itSell it yourself
Take full control of how buyers see your home on Zillow by listing For Sale by Owner (FSBO).
List your homeWhat's special
Rounded cornersPrivacy fenceFull fitness centerFull irrigation systemCovered patioStainless steel appliancesMature landscaping
Zillow last checked:
Listing updated:
Listed by:
TN Nguyen 321-330-9780,
LA ROSA REALTY LLC 321-939-3748
Bought with:
Richard Dombrowski, 3280216
BAY REALTY OF FLORIDA
Source: Stellar MLS,MLS#: O6335866 Originating MLS: Osceola
Originating MLS: Osceola
Facts & features
Interior
Bedrooms & bathrooms
- Bedrooms: 4
- Bathrooms: 3
- Full bathrooms: 3
Primary bedroom
- Description: Room1
- Features: Walk-In Closet(s)
- Level: First
- Area: 210 Square Feet
- Dimensions: 14x15
Bedroom 2
- Description: Room2
- Features: Coat Closet
- Level: First
- Area: 100 Square Feet
- Dimensions: 10x10
Bedroom 3
- Description: Room3
- Features: Coat Closet
- Level: First
- Area: 132 Square Feet
- Dimensions: 11x12
Bedroom 4
- Description: Room4
- Features: Coat Closet
- Level: First
- Area: 100 Square Feet
- Dimensions: 10x10
Kitchen
- Description: Room5
- Level: First
- Area: 160 Square Feet
- Dimensions: 10x16
Living room
- Description: Room6
- Level: First
- Area: 234 Square Feet
- Dimensions: 18x13
Heating
- Central
Cooling
- Central Air
Appliances
- Included: Dishwasher, Disposal, Electric Water Heater, Microwave, Range, Refrigerator
- Laundry: Inside
Features
- Ceiling Fan(s), Open Floorplan, Split Bedroom, Walk-In Closet(s)
- Flooring: Ceramic Tile, Tile, Hardwood
- Doors: Sliding Doors
- Has fireplace: No
Interior area
- Total structure area: 2,624
- Total interior livable area: 2,027 sqft
Property
Parking
- Total spaces: 2
- Parking features: Driveway, Garage Door Opener
- Attached garage spaces: 2
- Has uncovered spaces: Yes
- Details: Garage Dimensions: 20x20
Features
- Levels: One
- Stories: 1
- Exterior features: Sidewalk
- Fencing: Fenced,Vinyl
Lot
- Size: 5,500 Square Feet
- Dimensions: 50 x 110
- Features: Sidewalk
Details
- Parcel number: 212618005000F000730
- Zoning: MPUD
- Special conditions: None
Construction
Type & style
- Home type: SingleFamily
- Property subtype: Single Family Residence
Materials
- Block, Stucco
- Foundation: Slab
- Roof: Shingle
Condition
- Completed
- New construction: No
- Year built: 2011
Utilities & green energy
- Sewer: Public Sewer
- Water: Public
- Utilities for property: Public
Community & HOA
Community
- Features: Deed Restrictions, Fitness Center, Park, Playground, Pool, Tennis Court(s)
- Pet fee: $0 monthly
- Subdivision: CONCORD STN PH 02 & 04 UN A & C
HOA
- Has HOA: Yes
- Services included: Community Pool, Recreational Facilities, Trash
- HOA fee: $16 monthly
- HOA name: Concord Station Community/ Kathleen Washburn
- HOA phone: 813-341-0943
Location
- Region: Land O Lakes
Financial & listing details
- Price per square foot: $206/sqft
- Tax assessed value: $373,602
- Annual tax amount: $6,321
- Date on market: 8/13/2025
- Cumulative days on market: 15 days
- Listing terms: Cash,Conventional,FHA,VA Loan
- Ownership: Fee Simple
- Total actual rent: 0
- Road surface type: Paved
Price history
| Date | Event | Price |
|---|---|---|
| 9/12/2025 | Sold | $417,000-1.7%$206/sqft |
Source:  Stellar MLS #O6335866 Report a problem Stellar MLS #O6335866 Report a problem | ||
| 8/29/2025 | Contingent | $424,000$209/sqft |
Source: My State MLS #11554706 Report a problem | ||
| 8/29/2025 | Pending sale | $424,000$209/sqft |
Source: Stellar MLS #O6335866 Report a problem | ||
| 8/26/2025 | Price change | $424,000-1.2%$209/sqft |
Source: Stellar MLS #O6335866 Report a problem | ||
| 8/14/2025 | Listed for sale | $429,000+56%$212/sqft |
Source: Stellar MLS #O6335866 Report a problem | ||
| 10/28/2020 | Sold | $275,000$136/sqft |
Source: Public Record Report a problem | ||
| 9/14/2020 | Pending sale | $275,000$136/sqft |
Source: FLORIDA EXECUTIVE REALTY #T3263864 Report a problem | ||
| 9/9/2020 | Listed for sale | $275,000+10.9%$136/sqft |
Source: FLORIDA EXECUTIVE REALTY #T3263864 Report a problem | ||
| 5/22/2017 | Sold | $248,000-0.8%$122/sqft |
Source: Stellar MLS #E2204381 Report a problem | ||
| 4/24/2017 | Pending sale | $250,000$123/sqft |
Source: CENTURY 21 Bill Nye Realty, Inc. #E2204381 Report a problem | ||
| 3/28/2017 | Listed for sale | $250,000$123/sqft |
Source: CENTURY 21 Bill Nye Realty, Inc. #E2204381 Report a problem | ||
| 3/20/2017 | Pending sale | $250,000$123/sqft |
Source: CENTURY 21 Bill Nye Realty, Inc. #E2204381 Report a problem | ||
| 3/14/2017 | Price change | $250,000-0.6%$123/sqft |
Source: CENTURY 21 Bill Nye Realty, Inc. #E2204381 Report a problem | ||
| 2/22/2017 | Price change | $251,500-3.2%$124/sqft |
Source: Owner Report a problem | ||
| 2/16/2017 | Listed for sale | $259,900+28%$128/sqft |
Source: Owner Report a problem | ||
| 6/13/2012 | Sold | $202,990$100/sqft |
Source: Public Record Report a problem | ||
Public tax history
| Year | Property taxes | Tax assessment |
|---|---|---|
| 2024 | $6,322 +2.3% | $253,620 |
| 2023 | $6,179 +8.8% | $253,620 +3% |
| 2022 | $5,679 +4.2% | $246,240 +6.8% |
| 2021 | $5,451 +6.2% | $230,604 +9.4% |
| 2020 | $5,134 +1% | $210,770 +2.3% |
| 2019 | $5,082 | $206,039 -3.1% |
| 2018 | $5,082 -2.2% | $212,560 +15.5% |
| 2017 | $5,195 +10% | $184,094 +4.2% |
| 2016 | $4,721 +24.9% | $176,599 +0.7% |
| 2015 | $3,780 +1.8% | $175,371 -3.7% |
| 2014 | $3,711 | $182,123 +7.5% |
| 2013 | -- | $169,451 +8.1% |
| 2012 | -- | $156,709 +5661.4% |
| 2011 | -- | $2,720 |
Find assessor info on the county website
Neighborhood: 34638
Nearby homes
- $416,500-- bd2 ba2.4k sqft18256 Atherstone Trl, Land O Lakes, FL 34638Off Market
- $461,700-- bd3 ba2.5k sqft18280 Atherstone Trl, Land O Lakes, FL 34638Off Market
- $520,9005 bd3 ba3.2k sqft18244 Atherstone Trl, Land O Lakes, FL 34638Off Market

- $458,3004 bd3 ba2.5k sqft18275 Thatcham Ct, Land O Lakes, FL 34638Off Market
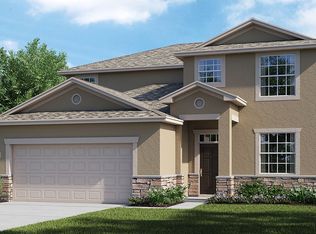
- $445,9004 bd3 ba2.4k sqft18281 Thatcham Ct, Land O Lakes, FL 34638Off Market
- $473,4004 bd4 ba2.5k sqft18267 Thatcham Ct, Land O Lakes, FL 34638Off Market
- $401,3004 bd3 ba2k sqft18226 Atherstone Trl, Land O Lakes, FL 34638Off Market
- $576,3006 bd4 ba3.2k sqft18297 Thatcham Ct, Land O Lakes, FL 34638Off Market
Nearby schools
GreatSchools rating
- 7/10Oakstead Elementary SchoolGrades: PK-5Distance: 1.6 mi
- 7/10Charles S. Rushe Middle SchoolGrades: 6-8Distance: 0.5 mi
- 7/10Sunlake High SchoolGrades: 9-12Distance: 0.6 mi
Schools provided by the listing agent
- Elementary: Oakstead Elementary-PO
- Middle: Charles S. Rushe Middle-PO
- High: Sunlake High School-PO
Source: Stellar MLS. This data may not be complete. We recommend contacting the local school district to confirm school assignments for this home.
Get a cash offer in 3 minutes
Find out how much your home could sell for in as little as 3 minutes with a no-obligation cash offer.
Estimated market value
$406,900
Get a cash offer in 3 minutes
Find out how much your home could sell for in as little as 3 minutes with a no-obligation cash offer.
Estimated market value
$406,900
- Florida
- Pasco County
- Land O Lakes
- 34638
- 18268 ATHERSTONE TRL
Nearby cities
Nearby neighborhoods
Nearby zip codes
Other Land O Lakes Topics
