Skip main navigation
Sold for $229,900
  • $229,900

    18268 Delaware Ave, Redford, MI 48240

    3beds
    2,150sqft
    Single Family Residence
    Built in 1955
    5,662.8 Square Feet Lot
    $234,000 Zestimate®
    $107/sqft
    $2,288 Estimated rent

    Home value

    $234,000

    $213,000 - $257,000

    $2,288/mo

    Zestimate® history
    Loading
    Loading...

    Owner options

    List your home for rent

    $2,288/mo

    Rent Zestimate®

    Find your next renter with Zillow Rental Manager. Plus, with online applications, you can quickly screen prospective tenants – for free.

    Learn more

    $2,288/mo

    Rent Zestimate®

    Refinance and save

    $1,684/mo

    Est. payment

    Refinancing to a lower rate could help reduce your monthly payments and save thousands over the life of the loan.

    See today's rates

    $1,684/mo

    Est. payment

    Explore your selling options

    Work with a Zillow partner agent

    Leverage their expertise and Zillow's premium Showcase listings to get your home seen by more buyers.

    Get started

    List with your own agent

    Get your home in front of millions of buyers by listing it on Zillow.

    Learn how to do it

    Sell it yourself

    Take full control of how buyers see your home on Zillow by listing For Sale by Owner (FSBO).

    List your home

    What's special

    Fenced backyardFinished basementWell-sized bedroomsQuartz countertopsFully renovated kitchenCozy natural fireplaceSoft-close cabinetry
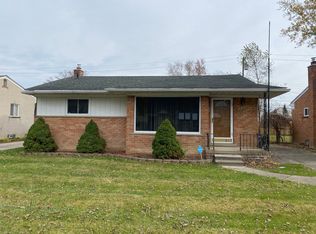
    Welcome to 18268 Delaware Ave, a beautifully updated 3-bedroom, 1.5-bath brick ranch in Redford Township. Step inside to find brand new luxury vinyl plank flooring flowing through the main living areas, highlighted by a formal living room with a large picture window that fills the space with natural light. The fully renovated kitchen is a chef’s dream, featuring soft-close cabinetry, quartz countertops, and new stainless steel appliances, all opening seamlessly to a spacious family room with vaulted ceilings and a cozy natural fireplace. Three well-sized bedrooms and an updated first-floor bath complete the main level, offering comfort and style throughout. The finished basement provides the perfect second living area with ample storage and a convenient half bath. Outside, enjoy a fenced backyard and a 2-car detached garage, creating the ideal setting for both relaxation and entertaining. This move-in ready home is the perfect blend of modern updates and classic charm.

    Zillow last checked:

    Listing updated:

    Listed by:

    Charles A Siciliano 248-385-7788,

    @properties Christie's Int'l R.E. Birmingham

    Bought with:

    Cherie Hudgins, 6501458485

    @properties Christie's Int'l RE Grosse Pointe

    Source: Realcomp II,MLS#: 20251037848MLS Logo

    Facts & features

    Interior

    Bedrooms & bathrooms
    • Bedrooms: 3
    • Bathrooms: 2
    • Full bathrooms: 1
    • 1/2 bathrooms: 1
    Primary bedroom
    • Level: Entry
    • Area: 120
    • Dimensions: 12 X 10
    Bedroom
    • Level: Entry
    • Area: 80
    • Dimensions: 10 X 8
    Bedroom
    • Level: Entry
    • Area: 110
    • Dimensions: 10 X 11
    Other
    • Level: Entry
    Other
    • Level: Basement
    Family room
    • Level: Entry
    • Area: 192
    • Dimensions: 16 X 12
    Flex room
    • Level: Basement
    • Area: 300
    • Dimensions: 20 X 15
    Kitchen
    • Level: Entry
    • Area: 96
    • Dimensions: 12 X 8
    Laundry
    • Level: Basement
    • Area: 100
    • Dimensions: 10 X 10
    Living room
    • Level: Entry
    • Area: 192
    • Dimensions: 12 X 16
    Heating
    • Forced Air, Natural Gas
    Cooling
    • Central Air
    Appliances
    • Included: Dishwasher, Disposal, Free Standing Electric Oven, Free Standing Refrigerator, Range Hood, Stainless Steel Appliances
    • Laundry: Laundry Room
    Features
    • Basement: Finished,Full
    • Has fireplace: Yes
    • Fireplace features: Family Room, Wood Burning
    Interior area
    • Total interior livable area: 2,150 sqft
    • Finished area above ground: 1,200
    • Finished area below ground: 950

    Property

    Parking
    • Total spaces: 2
    • Parking features: Two Car Garage, Detached
    • Garage spaces: 2
    Features
    • Levels: One
    • Stories: 1
    • Entry location: GroundLevelwSteps
    • Patio & porch: Deck, Porch
    • Exterior features: Lighting
    • Pool features: None
    • Fencing: Back Yard,Fenced
    Lot
    • Size: 5,662 sqft
    • Dimensions: 50 x 115
    Details
    • Parcel number: 79007030294000
    • Special conditions: Short Sale No,Standard

    Construction

    Type & style
    • Home type: SingleFamily
    • Architectural style: Ranch
    • Property subtype: Single Family Residence
    Materials
    • Brick
    • Foundation: Basement, Poured
    • Roof: Asphalt
    Condition
    • New construction: No
    • Year built: 1955
    • Major remodel year: 2025

    Utilities & green energy

    • Sewer: Public Sewer
    • Water: Other

    Community & neighborhood

    Location
    • Region: Redford
    • Subdivision: PRACTICAL SUB-REDFORD

    Other

    Other facts
    • Listing agreement: Exclusive Right To Sell
    • Listing terms: Cash,Conventional,FHA,Va Loan

    Price history

    DateEventPrice
    12/2/2025Sold$229,900$107/sqft
    Source: Realcomp II #20251037848 Report a problem
    11/8/2025Pending sale$229,900$107/sqft
    Source: Realcomp II #20251037848 Report a problem
    9/18/2025Listed for sale$229,900+91.6%$107/sqft
    Source: Realcomp II #20251037848 Report a problem
    4/11/2025Sold$120,000-11.1%$56/sqft
    Source: MichRIC #25009793 Report a problem
    3/19/2025Pending sale$135,000$63/sqft
    Source: Realcomp II #81025009793 Report a problem
    3/15/2025Listed for sale$135,000+109.3%$63/sqft
    Source: MichRIC #25009793 Report a problem
    10/21/2013Sold$64,500$30/sqft
    Source: Public Record Report a problem
    7/11/2013Price change$64,500-4.4%$30/sqft
    Source: National Realty Centers Livonia #213061051 Report a problem
    6/22/2013Listed for sale$67,500+187.2%$31/sqft
    Source: National Realty Centers Livonia #213061051 Report a problem
    1/31/2013Sold$23,500-71%$11/sqft
    Source: Public Record Report a problem
    9/8/2012Listed for sale--
    Source: Homepath Report a problem
    10/19/2011Sold$81,065$38/sqft
    Source: Public Record Report a problem

    Public tax history

    YearProperty taxesTax assessment
    2025-- $72,500 +15.8%
    2024-- $62,600 +14.4%
    2023-- $54,700 +5.2%
    2022-- $52,000 +10.2%
    2021-- $47,200
    2020$1,800 -1.3%$47,200 +19.5%
    2019$1,823 $39,500 +17.9%
    2018$1,823 $33,500 +7.7%
    2017-- $31,100 +5.4%
    2016$2,055 $29,500 +10.5%
    2015$2,055 -15.4%$26,700 +7.7%
    2013$2,430 +18.3%$24,800 -13.3%
    2012$2,055 $28,600 -16.4%
    2011-- $34,200 -31.9%
    2009-- $50,200 -16.5%
    2008-- $60,100 -3.8%
    2007-- $62,500 +8.5%
    2005$730 $57,600 -5.3%
    2003-- $60,800 +61.9%
    2001$1,485 +7.2%$37,548 +3.2%
    2000$1,385 $36,384

    Find assessor info on the county website

    Neighborhood: 48240

    Nearby schools

    GreatSchools rating
    Get a cash offer in 3 minutes
    Find out how much your home could sell for in as little as 3 minutes with a no-obligation cash offer.
    Estimated market value
    $234,000
    Get a cash offer in 3 minutes
    Find out how much your home could sell for in as little as 3 minutes with a no-obligation cash offer.
    Estimated market value
    $234,000