One of the best lots at Lake Bloomington! Situated on .73 acres across three parcels, this rare waterfront property offers space, privacy, and unbeatable lake access - complete with your own beach area and 30-foot boat ramp. The charming 1.5-story home features 6 bedrooms, with a spacious second level that can comfortably sleep up to 14 guests - making it the perfect gathering place for family and friends. Whether you're hosting summer weekends or holiday getaways, there's room for everyone. The walk-out lower level is designed with convenience in mind after a day on the water, offering 2 showers, 2 dressing rooms, and 2 toilets - ideal for lake living and entertaining. The septic system is approximately 12 years old, adding peace of mind. Outside, enjoy the expansive grounds, private shoreline, and a 20x40 detached garage with plenty of space for boats, vehicles, and lake toys. Opportunities like this don't come around often - a premier Lake Bloomington property with room to relax, entertain, and create lasting memories. ** Speed boat and pontoon boat included
Closed
$757,000
18269 Hiawatha Ct, Hudson, IL 61748
6beds
4,320sqft
Single Family Residence
Built in 1947
0.73 Acres Lot
$766,200 Zestimate®
$175/sqft
$2,883 Estimated rent
Home value
$766,200
$697,000 - $835,000
$2,883/mo
Zestimate® history
Owner options
List your home for rent
$2,883/mo
Rent Zestimate®
Find your next renter with Zillow Rental Manager. Plus, with online applications, you can quickly screen prospective tenants – for free.
$2,883/mo
Rent Zestimate®
Refinance and save
$5,465/mo
Est. payment
Refinancing to a lower rate could help reduce your monthly payments and save thousands over the life of the loan.
$5,465/mo
Est. payment
Explore your selling options
Work with a Zillow partner agent
Leverage their expertise and Zillow's premium Showcase listings to get your home seen by more buyers.
Get startedList with your own agent
Get your home in front of millions of buyers by listing it on Zillow.
Learn how to do itSell it yourself
Take full control of how buyers see your home on Zillow by listing For Sale by Owner (FSBO).
List your homeWhat's special
Rare waterfront propertyOwn beach areaPrivate shorelineExpansive groundsSpacious second levelWalk-out lower level
Zillow last checked:
Listing updated:
Listed by:
William Brady, GRI 309-275-0993,
RE/MAX Choice
Bought with:
Roxanna Parker
Keller Williams Revolution
Source: MRED as distributed by MLS GRID,MLS#: 12565293
Facts & features
Interior
Bedrooms & bathrooms
- Bedrooms: 6
- Bathrooms: 3
- Full bathrooms: 3
Rooms
- Room types: Bedroom 5, Bedroom 6
Primary bedroom
- Level: Main
- Area: 210 Square Feet
- Dimensions: 14X15
Bedroom 2
- Level: Main
- Area: 120 Square Feet
- Dimensions: 12X10
Bedroom 3
- Level: Main
- Area: 108 Square Feet
- Dimensions: 12X9
Bedroom 4
- Level: Main
- Area: 143 Square Feet
- Dimensions: 11X13
Bedroom 5
- Level: Second
- Area: 224 Square Feet
- Dimensions: 14X16
Bedroom 6
- Level: Second
- Area: 392 Square Feet
- Dimensions: 28X14
Dining room
- Level: Main
- Area: 462 Square Feet
- Dimensions: 14X33
Kitchen
- Level: Main
- Area: 117 Square Feet
- Dimensions: 13X9
Living room
- Level: Main
- Area: 390 Square Feet
- Dimensions: 30X13
Heating
- Natural Gas
Cooling
- Central Air
Features
- 1st Floor Bedroom, 1st Floor Full Bath, Open Floorplan, Dining Combo, Separate Dining Room
- Basement: Unfinished,Full
- Attic: Unfinished
Interior area
- Total structure area: 4,320
- Total interior livable area: 4,320 sqft
- Finished area below ground: 0
Property
Parking
- Total spaces: 2
- Parking features: Yes, Detached, Garage
- Garage spaces: 2
Accessibility
- Accessibility features: No Disability Access
Features
- Stories: 1.5
- Exterior features: Dock
- Has view: Yes
- View description: Water, Back of Property
- Has water view: Yes
- Water view: Water,Back of Property
- Waterfront features: Beach Access, Lake Front, Lake Privileges, Waterfront
Lot
- Size: 0.73 Acres
- Dimensions: 195x216x142x111x146
- Features: Irregular Lot, Water Rights, Views
Details
- Parcel number: 0806302001
- Special conditions: None
Construction
Type & style
- Home type: SingleFamily
- Architectural style: Traditional
- Property subtype: Single Family Residence
Materials
- Aluminum Siding
Condition
- New construction: No
- Year built: 1947
Utilities & green energy
- Sewer: Septic Tank
- Water: Public
Community & HOA
Community
- Features: Lake
- Subdivision: Lake Bloomington
HOA
- Services included: None
Location
- Region: Hudson
Financial & listing details
- Price per square foot: $175/sqft
- Tax assessed value: $545,619
- Annual tax amount: $13,911
- Date on market: 2/11/2026
- Listing terms: Conventional
- Ownership: Fee Simple
- Has irrigation water rights: Yes
Price history
| Date | Event | Price |
|---|---|---|
| 5/8/2026 | Sold | $757,000-10.8%$175/sqft |
Source:  MRED as distributed by MLS GRID #12565293 Report a problem MRED as distributed by MLS GRID #12565293 Report a problem | ||
| 3/17/2026 | Contingent | $849,000$197/sqft |
Source: MRED as distributed by MLS GRID #12565293 Report a problem | ||
| 2/11/2026 | Listed for sale | $849,000$197/sqft |
Source: MRED as distributed by MLS GRID #12565293 Report a problem | ||
Public tax history
| Year | Property taxes | Tax assessment |
|---|---|---|
| 2024 | $13,912 +7.9% | $181,873 +11.4% |
| 2023 | $12,894 +6% | $163,320 +9.5% |
| 2022 | $12,166 +4.2% | $149,137 +5.6% |
| 2021 | $11,676 | $141,188 -3% |
| 2020 | -- | $145,570 -8.7% |
| 2019 | -- | $159,435 -1.3% |
| 2018 | -- | $161,503 +4% |
| 2017 | $13,025 +8.7% | $155,277 |
| 2016 | $11,987 +2.2% | $155,277 +1.5% |
| 2015 | $11,733 | $152,922 +5.2% |
| 2014 | $11,733 +8.9% | $145,405 +2.3% |
| 2013 | $10,778 +0.8% | $142,164 |
| 2012 | $10,696 | $142,164 -3.1% |
| 2011 | $10,696 -0.1% | $146,666 |
| 2010 | $10,710 +9.8% | $146,666 +7.1% |
| 2009 | $9,757 +2.6% | $136,981 -2% |
| 2008 | $9,510 +6.6% | $139,834 +5.5% |
| 2007 | $8,925 | $132,494 |
| 2006 | -- | $132,494 +9.5% |
| 2005 | -- | $121,044 |
Find assessor info on the county website
Neighborhood: 61748
Nearby homes
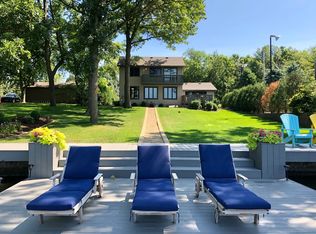
- $678,8003 bd2 ba1.9k sqft25292 Hiawatha Ln, Hudson, IL 61748Off Market
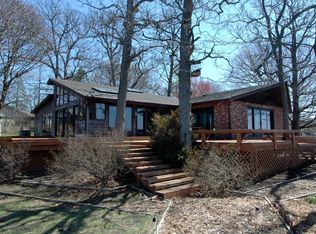
- $898,9003 bd3 ba3.4k sqft18253 Hiawatha Ct, Hudson, IL 61748Off Market
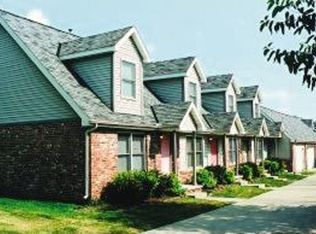
- $1,890,0002 bd6 ba3.7k sqft25280 Hiawatha Ln, Hudson, IL 61748Off Market
- $1,383,300-- bd4 ba3.9k sqft18254 Hiawatha Ct, Hudson, IL 61748Off Market
- $613,8002 bd2 ba1.2k sqft25326 Hiawatha Ln, Hudson, IL 61748Off Market
- $1,011,6003 bd5 ba5.3k sqft25360 Hiawatha Ln, Hudson, IL 61748Off Market
- $1,125,700-- bd2 ba1.9k sqft25272 Hiawatha Ln, Hudson, IL 61748Off Market
- $957,100-- bd2 ba1.2k sqft25268 Hiawatha Ln, Hudson, IL 61748Off Market
Nearby schools
GreatSchools rating
- 8/10Hudson Elementary SchoolGrades: K-5Distance: 4.8 mi
- 5/10Kingsley Jr High SchoolGrades: 6-8Distance: 10.9 mi
- 7/10Normal Community West High SchoolGrades: 9-12Distance: 10.5 mi
Schools provided by the listing agent
- Elementary: Hudson Elementary
- Middle: Kingsley Jr High
- High: Normal Community West High Schoo
- District: 5
Source: MRED as distributed by MLS GRID. This data may not be complete. We recommend contacting the local school district to confirm school assignments for this home.


Get pre-qualified for a loan
At Zillow Home Loans, we can pre-qualify you in as little as 5 minutes with no impact to your credit score.An equal housing lender. NMLS #10287.
Sell for more on Zillow
Get a Zillow Showcase℠ listing at no additional cost and you could sell for .
$766,200
2% more
+$15,324
With Zillow Showcase(estimated)
$781,524
- Illinois
- McLean County
- Hudson
- 61748
- 18269 Hiawatha Ct
Nearby cities
Nearby zip codes
Other Hudson Topics
