Welcome to this completely remodeled, move-in-ready 3-bedroom, 4-bath home situated on one of the largest lots in the neighborhood, tucked at the end of a quiet cul-de-sac and backing to open greenbelt with walking and biking paths just beyond your backyard. From the moment you step inside, you’ll notice the vaulted ceilings and bright, open layout that create an inviting and spacious feel. The gorgeous remodeled kitchen serves as the heart of the home, thoughtfully updated with modern finishes and designed for both everyday living and entertaining. Throughout the home you’ll find white six-panel doors, wrought iron stair rails, crown molding in the upstairs bedrooms, and new window shades. The upper level also features a wonderful loft area with custom wainscoting, a built-in TV, and an electric fireplace, creating a warm and versatile space for relaxing or working from home. The primary suite includes an updated bath with stylish finishes and comfort in mind.
The fully finished walkout basement offers additional living space with a bedroom, bathroom, and new carpet, making it ideal for guests, multi-generational living, or a private retreat or potential rental income. Outdoor living shines with a Trex deck overlooking the zero-scaped backyard for low-maintenance enjoyment, plus a storage shed tucked neatly under the deck. The roof and exterior paint are only five years old, the furnace has been cleaned and certified, and the home includes a 50-gallon water heater for added peace of mind. With its rare lot size, greenbelt access, thoughtful upgrades, and turnkey condition, this home offers an exceptional combination of privacy, comfort, and location.
Sold for $609,000
$609,000
18269 Peru Creek Avenue, Parker, CO 80134
3beds
1,979sqft
Single Family Residence
Built in 2003
8,233 Square Feet Lot
$598,200 Zestimate®
$308/sqft
$3,196 Estimated rent
Home value
$598,200
$568,000 - $628,000
$3,196/mo
Zestimate® history
Owner options
List your home for rent
$3,196/mo
Rent Zestimate®
Find your next renter with Zillow Rental Manager. Plus, with online applications, you can quickly screen prospective tenants – for free.
$3,196/mo
Rent Zestimate®
Refinance and save
$3,632/mo
Est. payment
Refinancing to a lower rate could help reduce your monthly payments and save thousands over the life of the loan.
$3,632/mo
Est. payment
Explore your selling options
Work with a Zillow partner agent
Leverage their expertise and Zillow's premium Showcase listings to get your home seen by more buyers.
Get startedList with your own agent
Get your home in front of millions of buyers by listing it on Zillow.
Learn how to do itSell it yourself
Take full control of how buyers see your home on Zillow by listing For Sale by Owner (FSBO).
List your homeWhat's special
Vaulted ceilingsWrought iron stair railsElectric fireplaceGorgeous remodeled kitchenBuilt-in tvBright open layoutWhite six-panel doors
Zillow last checked:
Listing updated:
Listed by:
Jeni VanOrnum 303-475-3880 JenivoRealtor@gmail.com,
EXIT Realty DTC, Cherry Creek, Pikes Peak.
Bought with:
Erin Mehojah, 100070758
EXIT Realty DTC, Cherry Creek, Pikes Peak.
Source: REcolorado as distributed by MLS GRID,MLS#: 2806234
Facts & features
Interior
Bedrooms & bathrooms
- Bedrooms: 3
- Bathrooms: 4
- Full bathrooms: 1
- 3/4 bathrooms: 2
- 1/2 bathrooms: 1
- Main level bathrooms: 1
Bedroom
- Description: Spacious Primary Bedroom With Plenty Of Natural Light And A Private En Suite Bathroom.
- Features: Primary Suite
- Level: Upper
Bedroom
- Description: Comfortable Upper-Level Bedroom With Good Closet Space And Easy Access To The Full Bathroom.
- Level: Upper
Bedroom
- Description: Private Basement Bedroom Providing A Comfortable Retreat For Guests Or Family Members.
- Level: Basement
Bathroom
- Description: Main-Level Half Bath Offering Convenience For Guests And Everyday Use.
- Level: Main
Bathroom
- Description: Updated Three-Quarter Primary Bathroom With Modern Finishes And A Functional Layout.
- Features: En Suite Bathroom
- Level: Upper
Bathroom
- Description: Full Bathroom Serving The Upper Level, Conveniently Located Near The Secondary Bedroom And Loft.
- Level: Upper
Bathroom
- Description: Three-Quarter Basement Bathroom Adding Convenience For The Lower-Level Living Space.
- Level: Basement
Dining room
- Description: Dining Area Conveniently Located Near The Kitchen, Ideal For Everyday Meals Or Hosting Gatherings.
- Level: Main
Family room
- Description: Finished Walk-Out Basement Family Room Offering Extra Living Space Ideal For Movie Nights, Recreation, Or Entertaining.
- Level: Basement
Kitchen
- Description: Beautifully Updated Kitchen Featuring Modern Finishes, Ample Cabinetry, And Great Workspace For Cooking And Entertaining.
- Level: Main
Laundry
- Description: Convenient Main-Level Laundry Room Providing Easy Access And Additional Storage Space.
- Level: Main
Living room
- Description: Bright And Welcoming Living Room With An Open Layout That Flows Easily Into The Main Living Spaces, Creating A Comfortable Area For Relaxing Or Entertaining.
- Level: Main
Loft
- Description: Versatile Loft Space Featuring An Electric Fireplace, Perfect For A Cozy Sitting Area, Office, Or Additional Living Space.
- Level: Upper
Heating
- Forced Air
Cooling
- Central Air
Appliances
- Included: Dishwasher, Disposal, Dryer, Gas Water Heater, Microwave, Oven, Range, Refrigerator, Washer
Features
- Built-in Features, Ceiling Fan(s), Eat-in Kitchen, High Ceilings, Open Floorplan, Pantry, Primary Suite, Quartz Counters, Smoke Free, Vaulted Ceiling(s), Walk-In Closet(s)
- Flooring: Carpet, Tile, Wood
- Windows: Window Coverings
- Basement: Finished,Walk-Out Access
- Number of fireplaces: 1
- Fireplace features: Other
Interior area
- Total structure area: 1,979
- Total interior livable area: 1,979 sqft
- Finished area above ground: 1,334
- Finished area below ground: 645
Property
Parking
- Total spaces: 2
- Parking features: Garage - Attached
- Attached garage spaces: 2
Features
- Levels: Two
- Stories: 2
- Patio & porch: Deck, Front Porch
- Exterior features: Private Yard
Lot
- Size: 8,233 Square Feet
- Features: Cul-De-Sac, Greenbelt, Landscaped, Sloped, Sprinklers In Front, Sprinklers In Rear
Details
- Parcel number: R0427513
- Special conditions: Standard
Construction
Type & style
- Home type: SingleFamily
- Architectural style: Traditional
- Property subtype: Single Family Residence
Materials
- Brick, Wood Siding
- Roof: Composition
Condition
- Updated/Remodeled
- Year built: 2003
Utilities & green energy
- Sewer: Public Sewer
- Water: Public
Community & HOA
Community
- Security: Carbon Monoxide Detector(s), Smart Cameras, Smoke Detector(s), Video Doorbell
- Subdivision: Stroh Ranch
HOA
- Has HOA: Yes
- HOA fee: $48 monthly
- HOA name: Stroh Ranch Community
- HOA phone: 303-224-0004
- Second HOA fee: $129 semi-annually
- Second HOA name: Cherry Creek South Metro District #1
- Second HOA phone: 303-224-0004
Location
- Region: Parker
Financial & listing details
- Price per square foot: $308/sqft
- Tax assessed value: $533,930
- Annual tax amount: $2,506
- Date on market: 3/5/2026
- Listing terms: Cash,Conventional,FHA,VA Loan
- Exclusions: Shelving In Garage
- Ownership: Individual
Price history
| Date | Event | Price |
|---|---|---|
| 4/8/2026 | Sold | $609,000$308/sqft |
Source:  REcolorado as distributed by MLS GRID #2806234 Report a problem REcolorado as distributed by MLS GRID #2806234 Report a problem | ||
| 3/12/2026 | Pending sale | $609,000$308/sqft |
Source: REcolorado as distributed by MLS GRID #2806234 Report a problem | ||
| 3/5/2026 | Listed for sale | $609,000+238.3%$308/sqft |
Source: REcolorado as distributed by MLS GRID #2806234 Report a problem | ||
| 7/21/2008 | Sold | $180,000-15%$91/sqft |
Source: Public Record Report a problem | ||
| 5/27/2003 | Sold | $211,779$107/sqft |
Source: Public Record Report a problem | ||
Public tax history
| Year | Property taxes | Tax assessment |
|---|---|---|
| 2025 | $2,204 -1.1% | $33,370 -9.7% |
| 2024 | $2,228 +8.4% | $36,950 -1% |
| 2023 | $2,056 -4% | $37,310 +45.8% |
| 2022 | $2,141 | $25,590 -2.8% |
| 2021 | -- | $26,330 +6% |
| 2020 | $2,030 -5.5% | $24,850 |
| 2019 | $2,149 0% | $24,850 +15.3% |
| 2018 | $2,149 +6.7% | $21,560 |
| 2017 | $2,014 +8.5% | $21,560 +12.9% |
| 2016 | $1,856 -2% | $19,090 |
| 2015 | $1,895 +13.6% | $19,090 +26.9% |
| 2014 | $1,667 | $15,040 |
| 2013 | -- | $15,040 -8.6% |
| 2012 | -- | $16,460 |
| 2011 | -- | $16,460 -9.4% |
| 2010 | -- | $18,170 -2.7% |
| 2009 | $1,017 | $18,680 |
| 2008 | -- | $18,680 +4.9% |
| 2007 | -- | $17,800 |
| 2006 | $1,922 +6.9% | $17,800 +3.9% |
| 2004 | $1,799 +64.5% | $17,130 +95.3% |
| 2003 | $1,094 | $8,770 +386.7% |
| 2002 | -- | $1,802 |
Find assessor info on the county website
Neighborhood: Stroh Ranch
Nearby homes
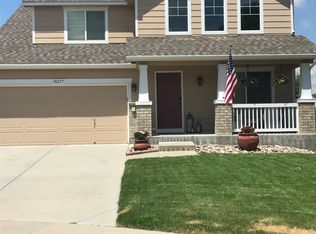
- $612,9003 bd3 ba2.6k sqft18277 Peru Creek Ave, Parker, CO 80134Off Market
- $594,6003 bd2 ba2.6k sqft18253 Peru Creek Ave, Parker, CO 80134Off Market

- $678,8005 bd3 ba3.3k sqft18283 Peru Creek Ave, Parker, CO 80134Off Market

- $572,9003 bd4 ba2k sqft18254 Peru Creek Ave, Parker, CO 80134Off Market
- $573,5003 bd3 ba1.9k sqft12695 S Sopris Creek Dr, Parker, CO 80134Off Market
- $580,9003 bd3 ba1.7k sqft18262 Peru Creek Ave, Parker, CO 80134Off Market
- $595,0003 bd2 ba2.4k sqft18274 Peru Creek Ave, Parker, CO 80134Sold
- $560,1003 bd2 ba1.6k sqft12681 S Sopris Creek Dr, Parker, CO 80134Off Market
Nearby schools
GreatSchools rating
- 5/10Legacy Point Elementary SchoolGrades: PK-5Distance: 0.4 mi
- 6/10Sagewood Middle SchoolGrades: 6-8Distance: 4.2 mi
- 8/10Ponderosa High SchoolGrades: 9-12Distance: 3.6 mi
Schools provided by the listing agent
- Elementary: Legacy Point
- Middle: Sagewood
- High: Ponderosa
- District: Douglas RE-1
Source: REcolorado as distributed by MLS GRID. This data may not be complete. We recommend contacting the local school district to confirm school assignments for this home.
Get a cash offer in 3 minutes
Find out how much your home could sell for in as little as 3 minutes with a no-obligation cash offer.
Estimated market value
$598,200
Get a cash offer in 3 minutes
Find out how much your home could sell for in as little as 3 minutes with a no-obligation cash offer.
Estimated market value
$598,200
- Colorado
- Douglas County
- Parker
- 80134
- Stroh Ranch
- 18269 Peru Creek Avenue
Nearby cities
Nearby neighborhoods
Nearby zip codes
Other Parker Topics
