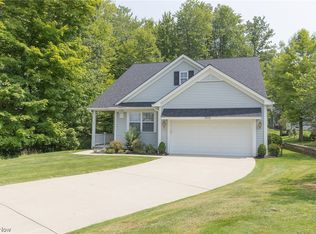
Welcome to Greenbriar at River Valley – one of the area’s premier 55+ maintenance-free gated communities! Immediate occupancy is available in this beautiful 3 bedroom ranch which is nestled on a peaceful wooded homesite, adjacent to community greenspace which affords privacy next door. The foyer with entry pillars welcomes you to the living and dining rooms which boast custom birch hardwood flooring, and vaulted ceiling in the dining room. The kitchen with all appliances, island and dinette area is open to the family room which offers gas fireplace and access to the beautiful back yard and patio. The primary suite offers views of the wooded back yard and includes a private en-suite full bath with both soaking tub and shower, plus walk in closet. 2 additional bedrooms, main full bath and laundry room complete the main level. The unfinished lower level provides an additional 1,800+SF of space that can be finished into additional living space, if needed. The lower level includes all of the mechanicals and a separate workshop room. You will love all of the amenities that Greenbriar has to offer – clubhouse, pool, hot tub, tennis/pickleball and bocce courts, fitness center, walking path sand many social clubs.
Closed
$401,000
18269 River Valley Blvd, North Royalton, OH 44133
3beds
1,860sqft
Multi Family, Single Family Residence
Built in 2004
7,840 Square Feet Lot
$403,800 Zestimate®
$216/sqft
$2,696 Estimated rent
Home value
$403,800
$384,000 - $424,000
$2,696/mo
Zestimate® history
Owner options
List your home for rent
$2,696/mo
Rent Zestimate®
Find your next renter with Zillow Rental Manager. Plus, with online applications, you can quickly screen prospective tenants – for free.
$2,696/mo
Rent Zestimate®
Refinance and save
$3,091/mo
Est. payment
Refinancing to a lower rate could help reduce your monthly payments and save thousands over the life of the loan.
$3,091/mo
Est. payment
Explore your selling options
Work with a Zillow partner agent
Leverage their expertise and Zillow's premium Showcase listings to get your home seen by more buyers.
Get startedList with your own agent
Get your home in front of millions of buyers by listing it on Zillow.
Learn how to do itSell it yourself
Take full control of how buyers see your home on Zillow by listing For Sale by Owner (FSBO).
List your homeWhat's special
Peaceful wooded homesiteFoyer with entry pillars
Zillow last checked:
Listing updated:
Listed by:
Diane Weseloh 216-440-0432 diane@dianeweseloh.com,
Keller Williams Elevate,
Justin M Weseloh 216-832-9015,
Keller Williams Elevate
Bought with:
Pamela M Simon, 2004013094
Keller Williams Elevate
Source: MLS Now,MLS#: 5218804 Originating MLS: Akron Cleveland Association of REALTORS
Originating MLS: Akron Cleveland Association of REALTORSFacts & features
Interior
Bedrooms & bathrooms
- Bedrooms: 3
- Bathrooms: 2
- Full bathrooms: 2
- Main level bathrooms: 2
- Main level bedrooms: 3
Primary bedroom
- Description: Owners' Bedroom with en-suite private full bath with shower and soaking tub, bay window, ceiling fan,Flooring: Carpet
- Features: Walk-In Closet(s)
- Level: First
- Dimensions: ND x ND
Bedroom
- Description: Bedroom with ceiing fan,Flooring: Carpet
- Level: First
- Dimensions: ND x ND
Bedroom
- Description: Flooring: Carpet
- Level: First
- Dimensions: ND x ND
Dining room
- Description: Vaulted dining room open to living room with hardwood flooring,Flooring: Wood
- Features: Vaulted Ceiling(s)
- Level: First
- Dimensions: ND x ND
Eat in kitchen
- Description: Eat in kitchen with dinette and island, all appliances, bay window, oak cabinetry with corian counters,Flooring: Luxury Vinyl Tile
- Features: Breakfast Bar
- Level: First
- Dimensions: ND x ND
Family room
- Description: Family room open to kitchen with wood-look laminate flooring, gas fireplace and access to back yard patio and wooded homesite
- Features: Fireplace
- Level: First
- Dimensions: ND x ND
Laundry
- Description: Access to garage, laundry tub
- Level: First
- Dimensions: ND x ND
Living room
- Description: Vaulted living room with hardwood flooring,Flooring: Wood
- Features: Vaulted Ceiling(s)
- Level: First
- Dimensions: ND x ND
Heating
- Forced Air, Gas
Cooling
- Central Air
Appliances
- Included: Dishwasher, Microwave, Range, Refrigerator
- Laundry: Main Level, Laundry Room
Features
- Ceiling Fan(s), Entrance Foyer, Eat-in Kitchen, Kitchen Island, Open Floorplan, Vaulted Ceiling(s), Walk-In Closet(s)
- Basement: Full,Unfinished
- Number of fireplaces: 1
- Fireplace features: Family Room, Gas, Gas Log
Interior area
- Total structure area: 1,860
- Total interior livable area: 1,860 sqft
- Finished area above ground: 1,860
- Finished area below ground: 0
Property
Parking
- Total spaces: 2
- Parking features: Attached, Direct Access, Garage Faces Front, Garage, Garage Door Opener
- Attached garage spaces: 2
Features
- Levels: One
- Stories: 1
- Patio & porch: Patio
- Exterior features: Sprinkler/Irrigation
- Pool features: Association, Community, In Ground
- Has view: Yes
- View description: Neighborhood, Trees/Woods
Lot
- Size: 7,840 Square Feet
- Dimensions: 43 x 149
- Features: Wooded
Details
- Additional structures: None
- Parcel number: 48620105
- Special conditions: Standard
Construction
Type & style
- Home type: SingleFamily
- Architectural style: Cluster Home,Ranch
- Property subtype: Multi Family, Single Family Residence
Materials
- Vinyl Siding
- Roof: Asphalt,Fiberglass
Condition
- Updated/Remodeled
- Year built: 2004
Details
- Warranty included: Yes
Utilities & green energy
- Sewer: Public Sewer
- Water: Public
Community & HOA
Community
- Features: Common Grounds/Area, Clubhouse, Fitness, Gated, Park, Street Lights, Sidewalks, Tennis Court(s), Pool
- Senior community: Yes
- Subdivision: Greenbriar At River Valley
HOA
- Has HOA: Yes
- Services included: Association Management, Common Area Maintenance, Insurance, Maintenance Grounds, Maintenance Structure, Recreation Facilities, Reserve Fund, Snow Removal
- HOA fee: $250 monthly
- HOA name: Greenbriar At River Valley
Location
- Region: North Royalton
Financial & listing details
- Price per square foot: $216/sqft
- Tax assessed value: $354,800
- Annual tax amount: $6,786
- Date on market: 6/18/2026
- Cumulative days on market: 5 days
Price history
| Date | Event | Price |
|---|---|---|
| 7/7/2026 | Sold | $401,000+0.3%$216/sqft |
Source:  MLS Now #5218804 Report a problem MLS Now #5218804 Report a problem | ||
| 6/22/2026 | Pending sale | $399,900$215/sqft |
Source: MLS Now #5218804 Report a problem | ||
| 6/18/2026 | Listed for sale | $399,900$215/sqft |
Source: MLS Now #5218804 Report a problem | ||
Public tax history
| Year | Property taxes | Tax assessment |
|---|---|---|
| 2025 | $6,231 -6.2% | $124,180 |
| 2024 | $6,644 +1.1% | $124,180 +10% |
| 2023 | $6,568 +0.3% | $112,880 |
| 2022 | $6,550 -1% | $112,880 |
| 2021 | $6,619 +14.9% | $112,880 +19% |
| 2020 | $5,759 -8.6% | $94,850 |
| 2019 | $6,301 +11.5% | $94,850 |
| 2018 | $5,650 +6.4% | $94,850 +10.2% |
| 2017 | $5,310 +6.7% | $86,040 |
| 2016 | $4,975 | $86,040 |
| 2015 | $4,975 +2.6% | $86,040 +3% |
| 2014 | $4,851 +1.4% | $83,510 |
| 2013 | $4,783 +3.5% | $83,510 |
| 2012 | $4,624 -12.3% | $83,510 -12.1% |
| 2011 | $5,273 +898.2% | $94,960 |
| 2010 | $528 +1.1% | $94,960 |
| 2009 | $522 -89.1% | $94,960 -4% |
| 2008 | $4,796 +1.1% | $98,910 |
| 2007 | $4,742 -11.7% | $98,910 |
| 2006 | $5,368 -0.1% | $98,910 +2.8% |
| 2005 | $5,374 +1546.9% | $96,260 +1628.2% |
| 2004 | $326 | $5,570 |
Find assessor info on the county website
Neighborhood: 44133
Nearby homes
- $396,0003 bd2 ba1.9k sqft18263 River Valley Blvd, North Royalton, OH 44133Off Market
- $411,9002 bd2 ba1.9k sqft18257 River Valley Blvd, North Royalton, OH 44133Off Market
- $425,0004 bd4 ba4.2k sqft18283 River Valley Blvd, Cleveland, OH 44133Sold
- $327,9002 bd2 ba1.4k sqft18251 River Valley Blvd, North Royalton, OH 44133Off Market
- $365,0004 bd3 ba2.8k sqft18274 River Valley Blvd, North Royalton, OH 44133Sold
- $870,0005 bd5 ba6.6k sqft20774 Evergreen Trl, North Royalton, OH 44133Sold
- $381,1003 bd2 ba1.8k sqft18301 River Valley Blvd, North Royalton, OH 44133Off Market
- $395,6002 bd2 ba2k sqft18280 River Valley Blvd, North Royalton, OH 44133Off Market
Nearby schools
GreatSchools rating
- 9/10North Royalton Elementary SchoolGrades: PK-4Distance: 2 mi
- 8/10North Royalton Middle SchoolGrades: 5-8Distance: 2.3 mi
- 8/10North Royalton High SchoolGrades: 9-12Distance: 2.2 mi
Schools provided by the listing agent
- District: North Royalton CSD - 1821
Source: MLS Now. This data may not be complete. We recommend contacting the local school district to confirm school assignments for this home.
Get a cash offer in 3 minutes
Find out how much your home could sell for in as little as 3 minutes with a no-obligation cash offer.
Estimated market value
$403,800
Get a cash offer in 3 minutes
Find out how much your home could sell for in as little as 3 minutes with a no-obligation cash offer.
Estimated market value
$403,800
- Ohio
- Cuyahoga County
- North Royalton
- 44133
- 18269 River Valley Blvd
