Pride of ownership soars as this home is offered for sale for the first time since it was built in 1969! Every inch has been lovingly maintained or updated. The charming red brick rambler has blue shutters and a welcoming covered front porch and carport with side entry. The hardwood floors have been refinished to perfection throughout the main level. Upon entering the foyer, you're greeted with sunshine through the living room windows, a coat closet, and the kitchen to your right. The kitchen has two pantries (one with pull out shelving), an eat-in space and access to the carport. The kitchen has been updated with white shaker cabinets on the top and navy blue cabinets on the bottom along with stainless steel appliances, and a custom tile backsplash. The main living space features a dining room, living room, recessed lighting and newer windows. The hallway leads to a primary bedroom with en-suite bathroom featuring a walk-in shower. There are two other bedrooms that share an updated hall bath with new tile and a tub. All of the lighting has been updated. The windows were replaced with double hung vinyl windows that fold forward for easy cleaning. The finished lower walk out level features a rec room with wood burning brick fireplace painted white, sliding door to the yard and recessed lighting. The luxury vinyl plank flooring is brand new. There's a half bath and fourth bedroom with extra built in space heater and closet and a door to the yard. The rest of the unfinished space has the washer and dryer and storage space. The location is hard to beat - walkable to sought after Wolftrap Elementary School. The schools are now Wolftrap, Thoreau and Madison. Vienna is a vibrant city with a small town feel. Enjoy annual events like ViVa Vienna, Chillin on Church, Oktoberfest, The Halloween Parade, and Saturday Farmers Markets. Updates include: new paint, refinished flooring, new tile in bathroom, new light fixtures, 2024 furnace, renovated kitchen, roof approx 10 years old and vinyl windows. Rezoned for Wolftrap, Thoreau and Madison this Fall.
Sold for $1,136,538
$1,136,538
1827 Abbotsford Dr, Vienna, VA 22182
4beds
2,048sqft
Single Family Residence
Built in 1969
10,730 Square Feet Lot
$1,128,300 Zestimate®
$555/sqft
$4,321 Estimated rent
Home value
$1,128,300
$1.06M - $1.20M
$4,321/mo
Zestimate® history
Owner options
List your home for rent
$4,321/mo
Rent Zestimate®
Find your next renter with Zillow Rental Manager. Plus, with online applications, you can quickly screen prospective tenants – for free.
$4,321/mo
Rent Zestimate®
Refinance and save
$7,399/mo
Est. payment
Refinancing to a lower rate could help reduce your monthly payments and save thousands over the life of the loan.
$7,399/mo
Est. payment
Explore your selling options
Work with a Zillow partner agent
Leverage their expertise and Zillow's premium Showcase listings to get your home seen by more buyers.
Get startedList with your own agent
Get your home in front of millions of buyers by listing it on Zillow.
Learn how to do itSell it yourself
Take full control of how buyers see your home on Zillow by listing For Sale by Owner (FSBO).
List your homeWhat's special
Carport with side entryRecessed lightingRed brick ramblerWelcoming covered front porchBlue shuttersNewer windowsNew paint
Zillow last checked:
Listing updated:
Listed by:
Laura Schwartz 703-283-6120,
Real Broker, LLC
Bought with:
Lori Maggin, 0225206704
Rory S. Coakley Realty, Inc.
Source: Bright MLS,MLS#: VAFX2311502
Facts & features
Interior
Bedrooms & bathrooms
- Bedrooms: 4
- Bathrooms: 3
- Full bathrooms: 2
- 1/2 bathrooms: 1
- Main level bathrooms: 2
- Main level bedrooms: 3
Rooms
- Room types: Living Room, Dining Room, Primary Bedroom, Bedroom 2, Bedroom 3, Bedroom 4, Breakfast Room, Laundry, Recreation Room
Primary bedroom
- Features: Attached Bathroom
- Level: Main
Bedroom 2
- Level: Main
Bedroom 3
- Level: Main
Bedroom 4
- Level: Lower
Breakfast room
- Level: Main
Dining room
- Level: Main
Laundry
- Level: Lower
Living room
- Level: Main
Recreation room
- Features: Fireplace - Wood Burning
- Level: Lower
Heating
- Forced Air, Natural Gas
Cooling
- Central Air, Electric
Appliances
- Included: Microwave, Dryer, Oven/Range - Gas, Refrigerator, Stainless Steel Appliance(s), Washer, Water Heater, Gas Water Heater
- Laundry: Has Laundry, In Basement, Lower Level, Washer In Unit, Dryer In Unit, Laundry Room
Features
- Attic, Breakfast Area, Combination Dining/Living, Crown Molding, Entry Level Bedroom, Family Room Off Kitchen, Floor Plan - Traditional, Formal/Separate Dining Room, Kitchen - Galley, Pantry, Primary Bath(s), Upgraded Countertops, Dry Wall
- Flooring: Hardwood, Wood
- Windows: Double Hung
- Basement: Partially Finished,Sump Pump,Walk-Out Access,Water Proofing System
- Number of fireplaces: 1
- Fireplace features: Brick
Interior area
- Total structure area: 2,436
- Total interior livable area: 2,048 sqft
- Finished area above ground: 1,260
- Finished area below ground: 788
Property
Parking
- Total spaces: 3
- Parking features: Concrete, Attached Carport, Driveway
- Carport spaces: 1
- Uncovered spaces: 2
Accessibility
- Accessibility features: No Stairs
Features
- Levels: Two
- Stories: 2
- Exterior features: Sidewalks
- Pool features: None
Lot
- Size: 10,730 Square Feet
Details
- Additional structures: Above Grade, Below Grade
- Parcel number: 0284 14 0255
- Zoning: 121
- Special conditions: Standard
Construction
Type & style
- Home type: SingleFamily
- Architectural style: Ranch/Rambler
- Property subtype: Single Family Residence
Materials
- Aluminum Siding
- Foundation: Block
- Roof: Shingle
Condition
- Excellent
- New construction: No
- Year built: 1969
Utilities & green energy
- Sewer: Public Sewer
- Water: Public
Community & HOA
Community
- Subdivision: Waverly
HOA
- Has HOA: No
Location
- Region: Vienna
Financial & listing details
- Price per square foot: $555/sqft
- Tax assessed value: $984,080
- Annual tax amount: $10,670
- Date on market: 5/15/2026
- Listing agreement: Exclusive Right To Sell
- Ownership: Fee Simple
Price history
| Date | Event | Price |
|---|---|---|
| 5/28/2026 | Sold | $1,136,538+5.7%$555/sqft |
Source:  Bright MLS #VAFX2311502 Report a problem Bright MLS #VAFX2311502 Report a problem | ||
| 5/19/2026 | Pending sale | $1,075,000$525/sqft |
Source: Bright MLS #VAFX2311502 Report a problem | ||
| 5/15/2026 | Listed for sale | $1,075,000$525/sqft |
Source: Bright MLS #VAFX2311502 Report a problem | ||
Public tax history
| Year | Property taxes | Tax assessment |
|---|---|---|
| 2025 | -- | $923,040 +9.4% |
| 2024 | -- | $843,740 +4.4% |
| 2023 | $9,117 | $807,870 +4.5% |
| 2022 | -- | $772,870 +10% |
| 2021 | -- | $702,740 +2.4% |
| 2020 | $8,120 +2.9% | $686,120 +2.9% |
| 2019 | $7,888 | $666,480 +4.7% |
| 2018 | -- | $636,480 +4% |
| 2017 | -- | $612,120 |
| 2016 | -- | $612,120 +2.5% |
| 2015 | -- | $597,260 |
| 2014 | -- | $597,260 +8.5% |
| 2013 | -- | $550,240 +8.4% |
| 2012 | -- | $507,680 |
| 2011 | -- | $507,680 +3.8% |
| 2010 | -- | $489,330 -4.8% |
| 2009 | -- | $513,970 -0.3% |
| 2008 | -- | $515,760 |
| 2007 | -- | $515,760 +78.7% |
| 2003 | -- | $288,660 +4.7% |
| 2002 | -- | $275,660 +5% |
| 2001 | -- | $262,535 |
Find assessor info on the county website
Neighborhood: 22182
Nearby homes
- $1,182,7004 bd3 ba1.8k sqft1825 Abbotsford Dr, Vienna, VA 22182Off Market
- $981,2004 bd3 ba2k sqft1801 Saint Roman Dr, Vienna, VA 22182Off Market
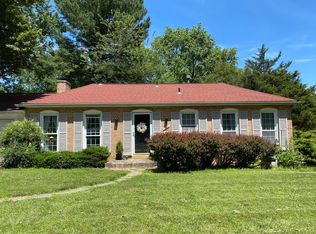
- $1,110,8004 bd3 ba1.7k sqft9314 Telfer Ct, Vienna, VA 22182Off Market
- $1,091,5004 bd3 ba2.1k sqft1803 Saint Roman Dr, Vienna, VA 22182Off Market
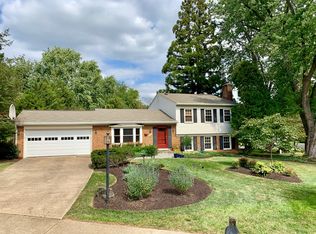
- $1,121,7004 bd2 ba1.9k sqft1823 Abbotsford Dr, Vienna, VA 22182Off Market
- $1,187,1004 bd4 ba2.5k sqft9312 Telfer Ct, Vienna, VA 22182Off Market
- $1,056,4004 bd3 ba2.2k sqft1821 Abbotsford Dr, Vienna, VA 22182Off Market
- $1,065,5005 bd2 ba1.3k sqft1826 Abbotsford Dr, Vienna, VA 22182Off Market
Nearby schools
GreatSchools rating
- 10/10Wolftrap Elementary SchoolGrades: PK-6Distance: 0.3 mi
- 9/10Kilmer Middle SchoolGrades: 7-8Distance: 2.6 mi
- 9/10Madison High SchoolGrades: 9-12Distance: 1.9 mi
Schools provided by the listing agent
- Elementary: Wolftrap
- Middle: Thoreau
- High: Madison
- District: Fairfax County Public Schools
Source: Bright MLS. This data may not be complete. We recommend contacting the local school district to confirm school assignments for this home.
Get a cash offer in 3 minutes
Find out how much your home could sell for in as little as 3 minutes with a no-obligation cash offer.
Estimated market value
$1,128,300
Get a cash offer in 3 minutes
Find out how much your home could sell for in as little as 3 minutes with a no-obligation cash offer.
Estimated market value
$1,128,300
- Virginia
- Fairfax County
- Vienna
- 22182
- 1827 Abbotsford Dr
