*** This house comes with a REDUCED RATE as low as 5.75% (APR 5.988%) as of 11.14.2025 through List & Lock™ *** This is a seller-paid rate buydown that reduces the buyer’s interest rate and monthly payment. Terms apply, see disclosures for more information. (BRAND NEW Fridge will convey with the sale.) Also, BRAND-NEW Stove, Dishwasher & Microwave.
STUNNING SINGLE-STORY SANCTUARY IN A PRIME CARROLLTON LOCATION!
Welcome to 1827 Amber Ln, a beautifully FULLY REMODELED 3-bedroom, 2-bathroom ranch-style home that perfectly blends modern elegance with everyday comfort. Every inch of this home has been thoughtfully redesigned, showcasing the latest colors, finishes, and fixtures that exude style and sophistication.
Step inside to discover an open and inviting floor plan where natural light fills each space, creating a warm and welcoming atmosphere. The brand-new kitchen is a showstopper—featuring sleek countertops, modern cabinetry, stainless steel appliances, and ample storage, ideal for the home chef or casual entertainer.
The spacious living area flows effortlessly, perfect for gatherings or quiet evenings at home. Each of the three generous bedrooms offers comfort and privacy, including a serene primary suite with a fully renovated ensuite bath, complete with designer fixtures and a modern aesthetic.
Every room shines with fresh paint, updated lighting, and contemporary design, giving this home a crisp, move-in-ready appeal.
Nestled in one of Carrollton’s most sought-after neighborhoods, you’ll enjoy close proximity to top-rated schools, shopping, dining, and major highways—offering both convenience and lifestyle.
This turnkey, single-story home is ideal for all ages and stages of life. With brand-new upgrades throughout and an unbeatable location, all that’s left to do is move in and start living your best life!
Sold
Price Unknown
1827 Amber Ln, Carrollton, TX 75007
3beds
2,069sqft
Single Family Residence
Built in 2004
5,445 Square Feet Lot
$520,900 Zestimate®
$--/sqft
$2,858 Estimated rent
Home value
$520,900
$490,000 - $552,000
$2,858/mo
Zestimate® history
Owner options
List your home for rent
$2,858/mo
Rent Zestimate®
Find your next renter with Zillow Rental Manager. Plus, with online applications, you can quickly screen prospective tenants – for free.
$2,858/mo
Rent Zestimate®
Refinance and save
$770/mo
Est. payment
Refinancing to a lower rate could help reduce your monthly payments and save thousands over the life of the loan.
$770/mo
Est. payment
Explore your selling options
Work with a Zillow partner agent
Leverage their expertise and Zillow's premium Showcase listings to get your home seen by more buyers.
Get startedList with your own agent
Get your home in front of millions of buyers by listing it on Zillow.
Learn how to do itSell it yourself
Take full control of how buyers see your home on Zillow by listing For Sale by Owner (FSBO).
List your homeWhat's special
Fresh paintUpdated lightingStainless steel appliancesThree generous bedroomsContemporary designSleek countertopsBrand-new kitchen
Zillow last checked:
Listing updated:
Listed by:
Siron Zidan 0713890 424-230-4207,
JPAR - Plano 972-836-9295
Bought with:
John Wurm
Coldwell Banker Apex, REALTORS
Source: NTREIS,MLS#: 21002698
Facts & features
Interior
Bedrooms & bathrooms
- Bedrooms: 3
- Bathrooms: 2
- Full bathrooms: 2
Primary bedroom
- Features: Jetted Tub, Linen Closet, Separate Shower, Walk-In Closet(s)
- Level: First
- Dimensions: 16 x 13
Bedroom
- Level: First
- Dimensions: 12 x 11
Bedroom
- Level: First
- Dimensions: 10 x 10
Primary bathroom
- Features: Bidet, Jetted Tub
- Level: First
- Dimensions: 0 x 0
Breakfast room nook
- Level: First
- Dimensions: 12 x 8
Den
- Level: First
- Dimensions: 13 x 10
Dining room
- Level: First
- Dimensions: 11 x 10
Other
- Features: Bidet
- Level: First
- Dimensions: 0 x 0
Kitchen
- Features: Granite Counters, Pantry
- Level: First
- Dimensions: 13 x 11
Living room
- Level: First
- Dimensions: 17 x 15
Utility room
- Level: First
- Dimensions: 8 x 8
Heating
- Central, Natural Gas
Cooling
- Central Air, Ceiling Fan(s), Electric
Appliances
- Included: Dishwasher, Disposal, Gas Range
Features
- Pantry
- Flooring: Wood
- Has basement: No
- Number of fireplaces: 1
- Fireplace features: Gas Starter, Masonry
Interior area
- Total interior livable area: 2,069 sqft
Property
Parking
- Total spaces: 2
- Parking features: Door-Single, Garage, Garage Faces Rear
- Attached garage spaces: 2
Features
- Levels: One
- Stories: 1
- Pool features: None
- Fencing: Wood
Lot
- Size: 5,445 Square Feet
Details
- Parcel number: R262908
Construction
Type & style
- Home type: SingleFamily
- Architectural style: Traditional,Detached
- Property subtype: Single Family Residence
Materials
- Foundation: Slab
- Roof: Shingle
Condition
- Year built: 2004
Utilities & green energy
- Sewer: Public Sewer
- Water: Public
- Utilities for property: Sewer Available, Water Available
Community & HOA
Community
- Features: Curbs, Sidewalks
- Security: Prewired, Security System, Carbon Monoxide Detector(s), Fire Alarm, Smoke Detector(s), Security Service
- Subdivision: Moore Farm Ph 5
HOA
- Has HOA: Yes
- Services included: Trash
- HOA fee: $770 annually
- HOA name: RTI/CMA
- HOA phone: 972-943-2828
Location
- Region: Carrollton
Financial & listing details
- Tax assessed value: $470,587
- Annual tax amount: $1,836
- Date on market: 7/19/2025
- Cumulative days on market: 121 days
- Listing terms: Cash,Conventional,FHA,VA Loan
Price history
| Date | Event | Price |
|---|---|---|
| 12/12/2025 | Sold | -- |
Source: NTREIS #21002698 Report a problem | ||
| 11/24/2025 | Pending sale | $549,000$265/sqft |
Source: NTREIS #21002698 Report a problem | ||
| 11/21/2025 | Contingent | $549,000$265/sqft |
Source: NTREIS #21002698 Report a problem | ||
| 11/14/2025 | Price change | $549,000-2.8%$265/sqft |
Source: NTREIS #21002698 Report a problem | ||
| 7/19/2025 | Listed for sale | $565,000+143.5%$273/sqft |
Source: NTREIS #21002698 Report a problem | ||
| 12/26/2009 | Listing removed | $232,000$112/sqft |
Source: Ebby Halliday Realtors #11198571 Report a problem | ||
| 8/31/2009 | Price change | $232,000-5.3%$112/sqft |
Source: Active Website #11198571 Report a problem | ||
| 5/15/2009 | Listed for sale | $245,000$118/sqft |
Source: Active Website #11198571 Report a problem | ||
Public tax history
| Year | Property taxes | Tax assessment |
|---|---|---|
| 2025 | $1,836 -24.1% | $446,390 +10% |
| 2024 | $2,418 +4.8% | $405,809 +10% |
| 2023 | $2,307 -45% | $368,917 +10% |
| 2022 | $4,198 -1.1% | $335,379 +10% |
| 2021 | $4,246 +1.2% | $304,890 +3.7% |
| 2020 | $4,198 0% | $294,077 +0.7% |
| 2019 | $4,200 +0.8% | $292,031 +1.7% |
| 2018 | $4,168 +5% | $287,024 +10% |
| 2017 | $3,970 | $260,931 +4.4% |
| 2016 | $3,970 -0.1% | $249,855 +7.1% |
| 2015 | $3,973 | $233,239 +4.7% |
| 2014 | $3,973 | $222,767 +4.2% |
| 2013 | $3,973 | $213,820 +0.1% |
| 2012 | -- | $213,581 -1.8% |
| 2011 | -- | $217,429 -4.2% |
| 2010 | -- | $226,909 -4.1% |
| 2009 | -- | $236,627 -2.4% |
| 2007 | -- | $242,416 +9.8% |
| 2006 | $3,874 +7.2% | $220,796 +6.6% |
| 2005 | $3,613 | $207,211 |
Find assessor info on the county website
Neighborhood: Quail Creek
Nearby homes
- $--4 bd4 ba3.3k sqft1825 Amber Ln, Carrollton, TX 75007Sold
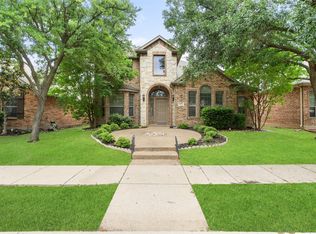
- $586,1004 bd4 ba3.4k sqft1829 Amber Ln, Carrollton, TX 75007Off Market

- $--4 bd2 ba2k sqft1823 Amber Ln, Carrollton, TX 75007Sold
- $352,1002 bd2 ba1.5k sqft1872 Sandpiper Ln, Carrollton, TX 75007Off Market
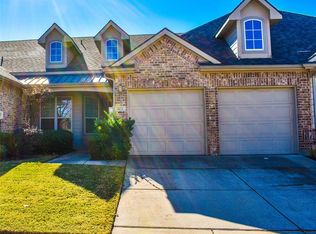
- $356,8002 bd2 ba1.5k sqft1868 Sandpiper Ln, Carrollton, TX 75007Off Market
- $389,9003 bd2 ba2.2k sqft1876 Sandpiper Ln, Carrollton, TX 75007Off Market
- $399,0003 bd2 ba1.8k sqft1864 Sandpiper Ln, Carrollton, TX 75007Off Market
- $558,2004 bd3 ba3.5k sqft1821 Amber Ln, Carrollton, TX 75007Off Market
Nearby schools
GreatSchools rating
- 9/10Homestead Elementary SchoolGrades: K-5Distance: 0.2 mi
- 8/10Arbor Creek Middle SchoolGrades: 6-8Distance: 1.3 mi
- 7/10Hebron High SchoolGrades: 9-12Distance: 1.8 mi
Schools provided by the listing agent
- Elementary: Homestead
- Middle: Arbor Creek
- High: Hebron
- District: Lewisville ISD
Source: NTREIS. This data may not be complete. We recommend contacting the local school district to confirm school assignments for this home.
Get a cash offer in 3 minutes
Find out how much your home could sell for in as little as 3 minutes with a no-obligation cash offer.
Estimated market value
$520,900
Get a cash offer in 3 minutes
Find out how much your home could sell for in as little as 3 minutes with a no-obligation cash offer.
Estimated market value
$520,900
- Texas
- Denton County
- Carrollton
- 75007
- Quail Creek
- 1827 Amber Ln
