** MULTIPLE OFFERS RECEIVED. BEST AND FINAL DUE BY NOON ON SUNDAY, MAY 21ST** Come for the location, stay for the view! This Kings' Court Builders-ONE owner home has been meticulously maintained. Absolutely magnificent home with abundant details and stunning outdoor views. This home has been very well thought out and includes an immense amount of details that offer ultimate conveniences. The front garden with fragrant flowers and seating area is the perfect pathway to this amazing home. Enter the large welcoming entry with sweeping staircase and impressive light fixture. The living room has built in shelving, rich wood paneling, and NEW pecan hardwood floors. The formal dining room has NEW hardwood flooring and contemporary feature wall. NEW paint! The library offers a second office space, play room, craft room, or TV room. The enormous eat in kitchen is extraordinary in every way and offers all the conveniences for the most discerning cook. High end appliances, tons of counter space, abundant cabinets, large center island, granite counters, remarkable lighting, butler area AND a walk in pantry. The kitchen opens to a massive two story family room and dramatic masonry brick fireplace. The backyard panorama from the huge windows is amazing. The screened porch off the kitchen truly makes both relaxing and entertaining effortless. The porch has been updated with glass panels to protect children and pets while preserving the view. The view of the yard is both incredible and mesmerizing. The laundry room has direct access to the composite deck for your pets as well as that vital 'doggie' shower. The extended mud room adds space, storage and great organization. There are two staircases that take you to the second level where a large open loft area offers additional work/study space. NEW carpet on entire second level. There are two huge ensuite bedrooms with ceiling fans and walk in closets. The fourth huge bedroom, has direct access to the hall bath-which can be closed off from the hall, making this another ensuite. Enter the grand primary sanctuary at the end of the hall through double doors. This room is spacious, yet comfortable and relaxing. No detail was left out. There is a tray ceiling with fan, and subtle mood lighting. The primary bath has both a Jacuzzi tub for relaxing and a huge separate shower. This bath also has direct access to the 23' long walk in closet. The walk out lower level elevates entertaining to a whole new level. Control4 lighting/audio/video system in place! BRAND NEW boiler for the radiant heat under the entire finished portion. 10' foundation wall height. The exquisite 26' bar will leave a lasting impression on you. It's stunning design has been crafted from the finest quality rich wood and it's classic design and details is the ultimate statement piece. Granite counters, Sub-Zero fridge, oven, sink, built in shelves, plenty of storage and absolutely amazing details all enhance the ambience of the space. There is a game area and gigantic TV/theater/recreation area with a gas fireplace to keep this area cozy. AMAZING OVERSIZED GARAGE can handle an extended SUV and pickup truck. Electric car charger! Total garage organization with built ins. STAMPED CONCRETE DRIVEWAY! This entire home has a distinctive atmosphere of the luxurious and sophisticated lifestyle you deserve. This home is serviced by award winning District 204, including Neuqua Valley H.S. NEW roof in 2019. Marvin windows. Newer furnaces and A/C.
Closed
$1,225,000
1827 Baybrook Ct, Naperville, IL 60564
4beds
4,944sqft
Single Family Residence
Built in 1998
0.66 Acres Lot
$1,398,500 Zestimate®
$248/sqft
$6,327 Estimated rent
Home value
$1,398,500
$1.31M - $1.48M
$6,327/mo
Zestimate® history
Owner options
List your home for rent
$6,327/mo
Rent Zestimate®
Find your next renter with Zillow Rental Manager. Plus, with online applications, you can quickly screen prospective tenants – for free.
$6,327/mo
Rent Zestimate®
Refinance and save
$9,409/mo
Est. payment
Refinancing to a lower rate could help reduce your monthly payments and save thousands over the life of the loan.
$9,409/mo
Est. payment
Explore your selling options
Work with a Zillow partner agent
Leverage their expertise and Zillow's premium Showcase listings to get your home seen by more buyers.
Get startedList with your own agent
Get your home in front of millions of buyers by listing it on Zillow.
Learn how to do itSell it yourself
Take full control of how buyers see your home on Zillow by listing For Sale by Owner (FSBO).
List your homeWhat's special
Gas fireplaceSecond office spaceDramatic masonry brick fireplaceBuilt in shelvingBuilt in shelvesNew paintLarge center island
Zillow last checked:
Listing updated:
Listed by:
Janice Mackey 312-342-4624,
Baird & Warner
Bought with:
Simran Dua
RE/MAX Professionals Select
Source: MRED as distributed by MLS GRID,MLS#: 11785782
Facts & features
Interior
Bedrooms & bathrooms
- Bedrooms: 4
- Bathrooms: 6
- Full bathrooms: 5
- 1/2 bathrooms: 1
Rooms
- Room types: Enclosed Porch, Library, Loft, Game Room, Recreation Room
Primary bedroom
- Features: Flooring (Carpet), Window Treatments (Bay Window(s), Blinds), Bathroom (Full, Double Sink, Whirlpool & Sep Shwr)
- Level: Second
- Area: 360 Square Feet
- Dimensions: 20X18
Bedroom 2
- Features: Flooring (Carpet)
- Level: Second
- Area: 182 Square Feet
- Dimensions: 13X14
Bedroom 3
- Features: Flooring (Carpet)
- Level: Second
- Area: 168 Square Feet
- Dimensions: 12X14
Bedroom 4
- Features: Flooring (Carpet)
- Level: Second
- Area: 169 Square Feet
- Dimensions: 13X13
Bar entertainment
- Level: Basement
- Area: 126 Square Feet
- Dimensions: 6X21
Dining room
- Features: Flooring (Hardwood)
- Level: Main
- Area: 195 Square Feet
- Dimensions: 13X15
Enclosed porch
- Features: Flooring (Hardwood)
- Level: Main
- Area: 180 Square Feet
- Dimensions: 12X15
Family room
- Features: Flooring (Carpet)
- Level: Main
- Area: 546 Square Feet
- Dimensions: 26X21
Game room
- Level: Basement
- Area: 435 Square Feet
- Dimensions: 15X29
Kitchen
- Features: Kitchen (Eating Area-Table Space, Island, Pantry-Butler, Pantry-Walk-in, Granite Counters, Updated Kitchen), Flooring (Porcelain Tile)
- Level: Main
- Area: 841 Square Feet
- Dimensions: 29X29
Laundry
- Features: Flooring (Porcelain Tile)
- Level: Main
- Area: 90 Square Feet
- Dimensions: 9X10
Library
- Features: Flooring (Carpet)
- Level: Main
- Area: 182 Square Feet
- Dimensions: 13X14
Living room
- Features: Flooring (Hardwood)
- Level: Main
- Area: 182 Square Feet
- Dimensions: 14X13
Loft
- Features: Flooring (Carpet)
- Level: Second
- Area: 117 Square Feet
- Dimensions: 9X13
Recreation room
- Level: Basement
- Area: 441 Square Feet
- Dimensions: 21X21
Heating
- Natural Gas
Cooling
- Central Air, Zoned
Appliances
- Included: Microwave, Dishwasher, High End Refrigerator, Washer, Dryer, Disposal, Wine Refrigerator, Cooktop, Oven, Range Hood, Multiple Water Heaters
- Laundry: Main Level
Features
- Wet Bar, Built-in Features, Walk-In Closet(s), Bookcases, High Ceilings, Granite Counters, Pantry
- Flooring: Hardwood
- Windows: Screens
- Basement: Finished,Sub-Basement,Exterior Entry,9 ft + pour,Full,Walk-Out Access
- Attic: Unfinished
- Number of fireplaces: 2
- Fireplace features: Gas Starter, Family Room, Basement
Interior area
- Total structure area: 0
- Total interior livable area: 4,944 sqft
Property
Parking
- Total spaces: 3
- Parking features: Concrete, Garage Door Opener, On Site, Garage Owned, Attached, Garage
- Attached garage spaces: 3
- Has uncovered spaces: Yes
Accessibility
- Accessibility features: No Disability Access
Features
- Stories: 2
- Patio & porch: Deck, Patio, Screened
Lot
- Size: 0.66 Acres
- Dimensions: 226X121X227X116
- Features: Landscaped
Details
- Parcel number: 0701143020180000
- Special conditions: None
- Other equipment: Ceiling Fan(s), Sump Pump, Sprinkler-Lawn
Construction
Type & style
- Home type: SingleFamily
- Architectural style: Contemporary
- Property subtype: Single Family Residence
Materials
- Brick, Cedar
- Foundation: Concrete Perimeter
- Roof: Asphalt
Condition
- New construction: No
- Year built: 1998
Utilities & green energy
- Sewer: Public Sewer
- Water: Public
Community & HOA
Community
- Features: Clubhouse, Park, Curbs, Sidewalks, Street Lights, Street Paved
- Security: Carbon Monoxide Detector(s)
- Subdivision: River Run
HOA
- Has HOA: Yes
- Services included: None
- HOA fee: $300 annually
Location
- Region: Naperville
Financial & listing details
- Price per square foot: $248/sqft
- Tax assessed value: $1,042,128
- Annual tax amount: $19,289
- Date on market: 5/17/2023
- Listing terms: Conventional
- Ownership: Fee Simple w/ HO Assn.
Price history
| Date | Event | Price |
|---|---|---|
| 11/7/2023 | Sold | $1,225,000$248/sqft |
Source: Public Record Report a problem | ||
| 7/26/2023 | Sold | $1,225,000+2.5%$248/sqft |
Source:  MRED as distributed by MLS GRID #11785782 Report a problem MRED as distributed by MLS GRID #11785782 Report a problem | ||
| 5/22/2023 | Contingent | $1,195,000$242/sqft |
Source: MRED as distributed by MLS GRID #11785782 Report a problem | ||
| 5/17/2023 | Listed for sale | $1,195,000+105%$242/sqft |
Source: MRED as distributed by MLS GRID #11785782 Report a problem | ||
| 10/17/2013 | Sold | $583,000+402.6%$118/sqft |
Source: Public Record Report a problem | ||
| 5/28/1998 | Sold | $116,000$23/sqft |
Source: Public Record Report a problem | ||
Public tax history
| Year | Property taxes | Tax assessment |
|---|---|---|
| 2024 | $22,229 +4.6% | $347,376 +13.2% |
| 2023 | $21,242 +5.3% | $306,869 +7.9% |
| 2022 | $20,168 +4.6% | $284,360 +5% |
| 2021 | $19,290 +1.9% | $270,819 +1.6% |
| 2020 | $18,928 +1.7% | $266,528 +2.9% |
| 2019 | $18,611 -0.8% | $259,017 +1% |
| 2018 | $18,770 +1.5% | $256,573 +2.7% |
| 2017 | $18,491 +0.1% | $249,949 +2.2% |
| 2016 | $18,464 -8.8% | $244,569 +4% |
| 2015 | $20,243 | $235,162 -5.2% |
| 2014 | $20,243 +1.7% | $248,054 |
| 2013 | $19,911 +1.5% | $248,054 |
| 2012 | $19,609 +6.8% | $248,054 -1.2% |
| 2011 | $18,364 +6.8% | $251,190 -1.6% |
| 2010 | $17,196 -1.2% | $255,286 -8.3% |
| 2009 | $17,403 +0.7% | $278,290 |
| 2008 | $17,283 | $278,290 +0.4% |
| 2007 | -- | $277,145 +6.9% |
| 2006 | $16,594 +2.1% | $259,350 +6.2% |
| 2005 | $16,255 -2.1% | $244,140 +1.3% |
| 2004 | $16,610 +0.4% | $241,031 +1.7% |
| 2003 | $16,536 +3.7% | $237,071 +5.5% |
| 2002 | $15,949 +12% | $224,770 +12.2% |
| 2001 | $14,244 +14.8% | $200,409 +13% |
| 2000 | $12,408 | $177,351 |
Find assessor info on the county website
Neighborhood: River Run
Nearby homes
- $1,037,300-- bd3 ba3.6k sqft1823 Baybrook Ct, Naperville, IL 60564Off Market
- $1,173,7005 bd5 ba3.7k sqft1831 Baybrook Ct, Naperville, IL 60564Off Market
- $908,9005 bd4 ba3.3k sqft4351 Camelot Cir, Naperville, IL 60564Off Market
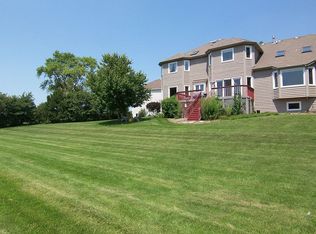
- $1,071,800-- bd3 ba3.3k sqft1819 Baybrook Ct, Naperville, IL 60564Off Market
- $1,021,900-- bd3 ba3.5k sqft1835 Baybrook Ct, Naperville, IL 60564Off Market
- $1,049,9004 bd4 ba3.3k sqft1832 Baybrook Ct, Naperville, IL 60564Off Market
- $952,8004 bd3 ba3.5k sqft4343 Camelot Cir, Naperville, IL 60564Off Market
- $1,087,8005 bd5 ba4k sqft4347 Camelot Cir, Naperville, IL 60564Off Market
Nearby schools
GreatSchools rating
- 8/10V Blanche Graham Elementary SchoolGrades: K-5Distance: 0.6 mi
- 9/10Clifford Crone Middle SchoolGrades: 6-8Distance: 2.2 mi
- 10/10Neuqua Valley High SchoolGrades: 9-12Distance: 1.6 mi
Schools provided by the listing agent
- Elementary: Graham Elementary School
- Middle: Crone Middle School
- High: Neuqua Valley High School
- District: 204
Source: MRED as distributed by MLS GRID. This data may not be complete. We recommend contacting the local school district to confirm school assignments for this home.
Get a cash offer in 3 minutes
Find out how much your home could sell for in as little as 3 minutes with a no-obligation cash offer.
Estimated market value
$1,398,500
Get a cash offer in 3 minutes
Find out how much your home could sell for in as little as 3 minutes with a no-obligation cash offer.
Estimated market value
$1,398,500
- Illinois
- Will County
- Naperville
- 60564
- River Run
- 1827 Baybrook Ct
