Beautifully Updated End-of-Group Townhome in Sought-After Durham Manor Welcome to this uniquely designed 3-bedroom, 3 full-bath end-of-group townhome nestled in the desirable community of Durham Manor. Thoughtfully updated and meticulously maintained, this spacious home offers a perfect blend of comfort, style, and functionality. Step inside through the side-entry foyer and be greeted by the expansive living room, featuring soaring vaulted ceilings, three charming dormer windows, and bamboo flooring that flows seamlessly throughout the main living areas. The open-concept design provides a welcoming atmosphere ideal for entertaining or relaxing at home. The updated kitchen is a chef’s dream, boasting stainless steel appliances, a farmhouse sink, granite countertops, and stylish cabinetry. Adjacent is a bright dining area with an upgraded sliding door that opens to an oversized wrap-around deck, perfect for outdoor dining and entertaining. Conveniently located on the main level, the primary suite features double closets, a ceiling fan, and a luxurious en-suite bath with double vanity, soaking tub, and a separate shower. Upstairs, the open loft is bathed in natural light—ideal for a home office, playroom, or creative space. Two additional generously sized bedrooms, each with ceiling fans, share a large full bath with a double vanity, tub/shower combo, and separate shower. The fully finished lower level offers a ceramic-tiled family room, updated sliding glass door to a concrete patio, a versatile den/workout room, full bath and a spacious laundry room with washer/dryer and extra cabinetry. The fenced backyard features a shed and backs to peaceful wooded community open space, providing privacy and tranquility. Recent updates include: Roof (2022) Kitchen appliances, cabinetry, and granite countertops (2021) Water heater (2020) Deck & concrete patio (2016) Washer/dryer, Carrier HVAC system, exterior & sliding doors, and Thompson Creek windows (2015) Don’t miss this opportunity to own a distinctive and move-in-ready home in one of the area's most desirable neighborhoods. Schedule your private tour today!
Sold for $385,000
$385,000
1827 Beth Bridge Cir, Forest Hill, MD 21050
3beds
2,372sqft
Townhouse
Built in 1989
4,530 Square Feet Lot
$389,400 Zestimate®
$162/sqft
$2,814 Estimated rent
Home value
$389,400
$358,000 - $424,000
$2,814/mo
Zestimate® history
Owner options
List your home for rent
$2,814/mo
Rent Zestimate®
Find your next renter with Zillow Rental Manager. Plus, with online applications, you can quickly screen prospective tenants – for free.
$2,814/mo
Rent Zestimate®
Refinance and save
$2,713/mo
Est. payment
Refinancing to a lower rate could help reduce your monthly payments and save thousands over the life of the loan.
$2,713/mo
Est. payment
Explore your selling options
Work with a Zillow partner agent
Leverage their expertise and Zillow's premium Showcase listings to get your home seen by more buyers.
Get startedList with your own agent
Get your home in front of millions of buyers by listing it on Zillow.
Learn how to do itSell it yourself
Take full control of how buyers see your home on Zillow by listing For Sale by Owner (FSBO).
List your homeWhat's special
Charming dormer windowsOpen loftOpen-concept designOversized wrap-around deckSoaring vaulted ceilingsStainless steel appliancesBamboo flooring
Zillow last checked:
Listing updated:
Listed by:
Jim Blaney 410-795-5500,
Cummings & Co. Realtors,
Listing Team: The Blaney Group
Bought with:
Unrepresented Buyer
Unrepresented Buyer Office
Source: Bright MLS,MLS#: MDHR2042726
Facts & features
Interior
Bedrooms & bathrooms
- Bedrooms: 3
- Bathrooms: 3
- Full bathrooms: 3
- Main level bathrooms: 1
- Main level bedrooms: 1
Rooms
- Room types: Living Room, Dining Room, Primary Bedroom, Bedroom 2, Bedroom 3, Kitchen, Family Room, Den, Foyer, Laundry, Loft, Bathroom 2, Bathroom 3, Primary Bathroom
Primary bedroom
- Features: Attached Bathroom, Ceiling Fan(s), Window Treatments, Flooring - Carpet
- Level: Main
- Area: 182 Square Feet
- Dimensions: 14 x 13
Bedroom 2
- Features: Flooring - Carpet, Ceiling Fan(s), Window Treatments
- Level: Upper
- Area: 130 Square Feet
- Dimensions: 10 x 13
Bedroom 3
- Features: Ceiling Fan(s), Flooring - Carpet, Walk-In Closet(s), Window Treatments
- Level: Upper
- Area: 144 Square Feet
- Dimensions: 12 x 12
Primary bathroom
- Features: Flooring - Ceramic Tile, Double Sink, Soaking Tub, Bathroom - Stall Shower
- Level: Main
Bathroom 2
- Features: Flooring - Ceramic Tile, Bathroom - Tub Shower, Bathroom - Stall Shower, Double Sink
- Level: Upper
Bathroom 3
- Features: Double Sink, Bathroom - Stall Shower, Flooring - Ceramic Tile
- Level: Lower
Den
- Features: Flooring - Ceramic Tile
- Level: Lower
- Area: 104 Square Feet
- Dimensions: 8 x 13
Dining room
- Features: Crown Molding, Chair Rail, Flooring - Bamboo
- Level: Main
- Area: 120 Square Feet
- Dimensions: 12 x 10
Family room
- Features: Flooring - Ceramic Tile
- Level: Lower
- Area: 299 Square Feet
- Dimensions: 23 x 13
Foyer
- Features: Flooring - Bamboo
- Level: Main
- Area: 30 Square Feet
- Dimensions: 5 x 6
Kitchen
- Features: Flooring - Bamboo, Granite Counters, Pantry, Kitchen - Electric Cooking
- Level: Main
- Area: 144 Square Feet
- Dimensions: 12 x 12
Laundry
- Features: Built-in Features
- Level: Lower
- Area: 100 Square Feet
- Dimensions: 10 x 10
Living room
- Features: Flooring - Bamboo, Cathedral/Vaulted Ceiling
- Level: Main
- Area: 209 Square Feet
- Dimensions: 19 x 11
Loft
- Features: Flooring - Carpet, Ceiling Fan(s), Attached Bathroom, Attic - Access Panel
- Level: Upper
- Area: 128 Square Feet
- Dimensions: 8 x 16
Heating
- Heat Pump, Baseboard, Electric
Cooling
- Central Air, Heat Pump, Electric
Appliances
- Included: Microwave, Dishwasher, Dryer, Exhaust Fan, Refrigerator, Water Heater, Air Cleaner, Built-In Range, Ice Maker, Stainless Steel Appliance(s), Washer, Electric Water Heater
- Laundry: Dryer In Unit, Lower Level, Washer In Unit, Laundry Room
Features
- Dining Area, Attic, Bathroom - Stall Shower, Bathroom - Tub Shower, Built-in Features, Ceiling Fan(s), Chair Railings, Crown Molding, Entry Level Bedroom, Open Floorplan, Floor Plan - Traditional, Kitchen - Country, Kitchen Island, Pantry, Primary Bath(s), Upgraded Countertops, Walk-In Closet(s), Dry Wall, Vaulted Ceiling(s)
- Flooring: Bamboo, Carpet, Ceramic Tile, Wood
- Doors: Insulated, Sliding Glass, Six Panel
- Windows: Double Hung, Double Pane Windows, Energy Efficient, Insulated Windows, Replacement, Vinyl Clad, Window Treatments
- Basement: Exterior Entry,Rear Entrance,Finished,Full,Heated
- Has fireplace: No
Interior area
- Total structure area: 2,472
- Total interior livable area: 2,372 sqft
- Finished area above ground: 1,560
- Finished area below ground: 812
Property
Parking
- Parking features: Assigned, Asphalt, Paved, Parking Lot
- Has uncovered spaces: Yes
- Details: Assigned Parking
Accessibility
- Accessibility features: None
Features
- Levels: Three and One Half
- Stories: 3.5
- Patio & porch: Deck, Patio, Porch
- Exterior features: Lighting, Sidewalks
- Pool features: None
- Fencing: Split Rail,Back Yard
- Has view: Yes
- View description: Trees/Woods
Lot
- Size: 4,530 Square Feet
- Dimensions: 35 x 135 x 35 x 135
- Features: Landscaped, Adjoins - Open Space
Details
- Additional structures: Above Grade, Below Grade
- Parcel number: 1303238628
- Zoning: R2
- Special conditions: Standard
Construction
Type & style
- Home type: Townhouse
- Architectural style: Cape Cod,Contemporary,Colonial
- Property subtype: Townhouse
Materials
- Brick, Aluminum Siding
- Foundation: Concrete Perimeter
- Roof: Shingle
Condition
- Very Good
- New construction: No
- Year built: 1989
Utilities & green energy
- Electric: 200+ Amp Service
- Sewer: Public Sewer
- Water: Public
- Utilities for property: Cable
Community & HOA
Community
- Security: Electric Alarm
- Subdivision: Durham Manor
HOA
- Has HOA: Yes
- HOA fee: $197 quarterly
- HOA name: HPS MANAGEMENT
Location
- Region: Forest Hill
Financial & listing details
- Price per square foot: $162/sqft
- Tax assessed value: $300,200
- Annual tax amount: $3,093
- Date on market: 6/2/2025
- Listing agreement: Exclusive Right To Sell
- Listing terms: Cash,Conventional,FHA,VA Loan
- Inclusions: Also Included Basement Stairwell Shelves, Family Room Tv Wall Bracket And Workout Ceiling Hook, Kitchen And Bedroom Mounted Shelves And Bedroom Led Lights.
- Ownership: Fee Simple
- Road surface type: Black Top
Price history
| Date | Event | Price |
|---|---|---|
| 7/15/2025 | Sold | $385,000+2%$162/sqft |
Source:  Bright MLS #MDHR2042726 Report a problem Bright MLS #MDHR2042726 Report a problem | ||
| 6/5/2025 | Pending sale | $377,500$159/sqft |
Source: Bright MLS #MDHR2042726 Report a problem | ||
| 6/2/2025 | Listed for sale | $377,500+122.1%$159/sqft |
Source: Bright MLS #MDHR2042726 Report a problem | ||
| 1/5/2015 | Sold | $170,000-43.7%$72/sqft |
Source: Public Record Report a problem | ||
| 10/1/2013 | Sold | $301,716$127/sqft |
Source: Public Record Report a problem | ||
Public tax history
| Year | Property taxes | Tax assessment |
|---|---|---|
| 2026 | $3,511 +10.5% | $322,133 +7.3% |
| 2025 | $3,178 +2.7% | $300,200 +5.8% |
| 2024 | $3,093 +6.1% | $283,800 +6.1% |
| 2023 | $2,914 +6.5% | $267,400 +6.5% |
| 2022 | $2,736 -2% | $251,000 +2.5% |
| 2021 | $2,790 +1.2% | $244,967 +2.5% |
| 2020 | $2,757 +2.6% | $238,933 +2.6% |
| 2019 | $2,688 +0.3% | $232,900 +0.3% |
| 2018 | $2,679 -0.3% | $232,133 -0.3% |
| 2017 | $2,688 | $232,900 +1% |
| 2016 | -- | $230,600 +0.8% |
| 2015 | -- | $228,733 +0.8% |
| 2014 | $2,643 | $226,867 +0.8% |
| 2013 | -- | $225,000 |
| 2012 | -- | $225,000 |
| 2011 | -- | $225,000 -14.1% |
| 2010 | -- | $261,830 +8.7% |
| 2009 | -- | $240,786 +9.6% |
| 2008 | -- | $219,743 +10.6% |
| 2007 | -- | $198,700 +11.4% |
| 2006 | -- | $178,396 +12.8% |
| 2005 | -- | $158,093 +14.7% |
| 2004 | -- | $137,790 +2.4% |
| 2003 | -- | $134,562 +2.5% |
| 2002 | -- | $131,336 +2.5% |
| 2001 | -- | $128,110 |
Find assessor info on the county website
Neighborhood: 21050
Nearby homes
- $367,1003 bd4 ba1.7k sqft1829 Beth Bridge Cir, Forest Hill, MD 21050Off Market
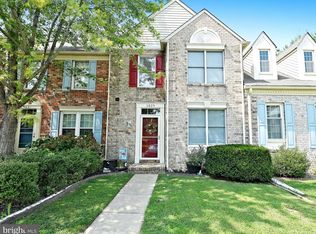
- $300,900-- bd1 ba1.3k sqft1831 Beth Bridge Cir, Forest Hill, MD 21050Off Market
- $344,3003 bd3 ba1.3k sqft1833 Beth Bridge Cir, Forest Hill, MD 21050Off Market
- $313,800-- bd2 ba1.3k sqft1835 Beth Bridge Cir, Forest Hill, MD 21050Off Market
- $339,200-- bd2 ba1.3k sqft1837 Beth Bridge Cir, Forest Hill, MD 21050Off Market
- $325,300-- bd2 ba1.4k sqft1825 Beth Bridge Cir, Forest Hill, MD 21050Off Market
- $313,7003 bd3 ba2.1k sqft1839 Beth Bridge Cir, Forest Hill, MD 21050Off Market
- $325,0003 bd4 ba1.8k sqft1823 Beth Bridge Cir, Forest Hill, MD 21050Sold
Nearby schools
GreatSchools rating
- 7/10Forest Lakes Elementary SchoolGrades: PK-5Distance: 0.6 mi
- 9/10Bel Air Middle SchoolGrades: 6-8Distance: 3 mi
- 8/10Bel Air High SchoolGrades: 9-12Distance: 2.7 mi
Schools provided by the listing agent
- Elementary: Forest Lakes
- Middle: Bel Air
- High: Bel Air
- District: Harford County Public Schools
Source: Bright MLS. This data may not be complete. We recommend contacting the local school district to confirm school assignments for this home.
Get a cash offer in 3 minutes
Find out how much your home could sell for in as little as 3 minutes with a no-obligation cash offer.
Estimated market value
$389,400
Get a cash offer in 3 minutes
Find out how much your home could sell for in as little as 3 minutes with a no-obligation cash offer.
Estimated market value
$389,400
- Maryland
- Harford County
- Forest Hill
- 21050
- 1827 Beth Bridge Cir
