Brand-new 3-bedroom homefor sale in Davenport, Florida!The Parsyn offers you afully open living areacomprised of a large gathering room, open kitchen with a counter-height island, and a sunny dining cafe, all under an airy volume ceiling. Relax in yourprivate owner's suitecomplete with a large walk-in wardrobe including linen shelves and aspacious en-suite bath.Plus, enjoy outdoor living on your craftsman-style front porchandcovered lanai!This home includes many stylish finishes and low-maintenance features: Open kitchen with: 36-in. Whiteshaker-stylecabinets with crown moulding and decorative knobs/pulls. Silestone quartz countertops with a roundover edge. Stainless steel, undermount sink with a pull-down faucet. Walk-in pantrywith tight-mesh shelving. . Samsung stainless steel appliances: 5-burner smooth-top electric range with wi-fi smart controls. Fingerprint-resistant microwave with ventilation system. ENERGY STAR® quiet-operation dishwasher. ENERGY STAR® large capacity side-by-side refrigerator. . Modern and low-maintenancewood vinyl plank flooringthroughout theliving area, kitchen, laundry room, and bathrooms. Mohawk stain-resistant carpet in the bedrooms. Convenient drop zone at the garage entry. Energy-efficientLED lightingin the kitchen, gathering room, and owner's suite. Ceiling fan pre-wires in the gathering room, all bedrooms, and the lanai. Floodlight pre-wires in both back corners of the home. Custom-f
Sold for $359,800
$359,800
1827 Brisbane Pl, Davenport, FL 33837
3beds
1,545sqft
SingleFamily
Built in 2023
5,749 Square Feet Lot
$329,600 Zestimate®
$233/sqft
$2,193 Estimated rent
Home value
$329,600
$313,000 - $346,000
$2,193/mo
Zestimate® history
Owner options
List your home for rent
$2,193/mo
Rent Zestimate®
Find your next renter with Zillow Rental Manager. Plus, with online applications, you can quickly screen prospective tenants – for free.
$2,193/mo
Rent Zestimate®
Refinance and save
$2,420/mo
Est. payment
Refinancing to a lower rate could help reduce your monthly payments and save thousands over the life of the loan.
$2,420/mo
Est. payment
Explore your selling options
Work with a Zillow partner agent
Leverage their expertise and Zillow's premium Showcase listings to get your home seen by more buyers.
Get startedList with your own agent
Get your home in front of millions of buyers by listing it on Zillow.
Learn how to do itSell it yourself
Take full control of how buyers see your home on Zillow by listing For Sale by Owner (FSBO).
List your homeWhat's special
Counter-height islandGathering roomLarge walk-in wardrobeLarge gathering roomLinen shelvesOpen kitchenUndermount sink
Facts & features
Interior
Bedrooms & bathrooms
- Bedrooms: 3
- Bathrooms: 2
- Full bathrooms: 2
Features
- Flooring: Tile, Carpet
- Has fireplace: No
Interior area
- Total interior livable area: 1,545 sqft
Property
Parking
- Total spaces: 2
Features
- Exterior features: Stucco
Lot
- Size: 5,749 Square Feet
Details
- Parcel number: 272622706097002270
Construction
Type & style
- Home type: SingleFamily
Materials
- masonry
- Foundation: Slab
- Roof: Shake / Shingle
Condition
- Year built: 2023
Community & HOA
Location
- Region: Davenport
Financial & listing details
- Price per square foot: $233/sqft
- Tax assessed value: $278,848
- Annual tax amount: $3,086
Price history
| Date | Event | Price |
|---|---|---|
| 9/29/2023 | Sold | $359,800+0%$233/sqft |
Source: Public Record Report a problem | ||
| 7/13/2023 | Listed for sale | $359,715$233/sqft |
Source:  Highland Homes FL Report a problem Highland Homes FL Report a problem | ||
Public tax history
| Year | Property taxes | Tax assessment |
|---|---|---|
| 2025 | $3,086 +1% | $278,848 +1.1% |
| 2024 | $3,054 +214.6% | $275,750 +272.6% |
| 2023 | $971 +656.5% | $74,000 +666% |
| 2022 | $128 | $9,660 |
Find assessor info on the county website
Neighborhood: 33837
Nearby homes
- $2,4504 bd2 ba2.3k sqft1823 Brisbane Pl, Davenport, FL 33837For Rent

- $395,1004 bd2 ba2k sqft1831 Brisbane Pl, Davenport, FL 33837Sold
- $369,4004 bd2 ba1.8k sqft1819 Brisbane Pl, Davenport, FL 33837Sold

- $372,5904 bd2 ba1.7k sqft1988 Victoria St, Davenport, FL 33837Sold
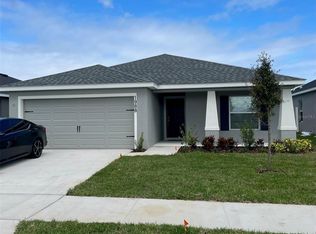
- $395,6954 bd3 ba2k sqft1984 Victoria St, Davenport, FL 33837Sold
- $362,4653 bd2 ba1.5k sqft1992 Victoria St, Davenport, FL 33837Sold
- $355,1003 bd2 ba1.5k sqft1815 Brisbane Pl, Davenport, FL 33837Sold
- $392,5004 bd2 ba2k sqft1839 Brisbane Pl, Davenport, FL 33837Sold
Nearby schools
GreatSchools rating
- 2/10Loughman Oaks Elementary SchoolGrades: PK-5Distance: 2.3 mi
- 3/10Shelley S. Boone Middle SchoolGrades: 6-8Distance: 7.6 mi
- 3/10Davenport High SchoolGrades: 9-12Distance: 1.7 mi
Schools provided by the listing agent
- Elementary: Loughman Oaks Elementary School
- Middle: Shelley S. Boone Middle School
- High: Ridge Community High School
- District: Polk County School District
Source: The MLS. This data may not be complete. We recommend contacting the local school district to confirm school assignments for this home.
Get a cash offer in 3 minutes
Find out how much your home could sell for in as little as 3 minutes with a no-obligation cash offer.
Estimated market value
$329,600
Get a cash offer in 3 minutes
Find out how much your home could sell for in as little as 3 minutes with a no-obligation cash offer.
Estimated market value
$329,600
- Florida
- Polk County
- Davenport
- 33837
- 1827 Brisbane Pl
Nearby cities
Nearby neighborhoods
Nearby zip codes
Other Davenport Topics
