This fully renovated coastal-themed home lives like new. The original floor plan was completely gutted and redesigned, with 717 square feet added for a total of 2,044 square feet of open, functional living space. All POA and county permits were approved and finalized, and the tax assessor reflects the updated layout. Located in Flood Zone X, no flood insurance is required and there is no history of flooding.
Engineer-approved beams create true open-concept living with excellent flow, making the home feel bright, spacious, and connected. Popcorn ceilings were removed, retextured, primed, and painted, and new LVP flooring was installed throughout. An open entry with coat closet and designer wallpaper leads into the expanded kitchen, dining, and living areas.
The kitchen was designed as the heart of the home, featuring a large island with custom cabinetry and a European walnut countertop. Shaker cabinets with soft-close doors and dovetail drawers include Danbury blue lowers, white uppers, and champagne bronze hardware. A navy and white porcelain backsplash, subway tile accents, and a walk-in butler's pantry with bar sink elevate the space. LG appliances were updated in 2022, including the dishwasher, 5-burner air fry convection oven, and French door refrigerator. A fire clay sink, champagne bronze pull-down faucet, and reverse osmosis system complete the kitchen.
The four-season Carolina Room adds heated and cooled living space with new windows and foundation and opens to a 618-square-foot composite deck, perfect for entertaining or relaxing outdoors.
Bathrooms have been updated, and a new primary suite was added with a spa-style bath featuring a freestanding jetted tub, custom shower, double sinks, private water closet, and dedicated laundry space.
Major upgrades include a new roof (2022), new plumbing, updated electrical, added insulation, vapor barrier, new 3.5-ton HVAC with ductwork, and a 60-gallon Rheem water heater.
Sold for $395,000
$395,000
1827 Caracara Drive, New Bern, NC 28560
3beds
2,044sqft
Single Family Residence
Built in 1984
0.28 Acres Lot
$396,300 Zestimate®
$193/sqft
$2,008 Estimated rent
Home value
$396,300
$369,000 - $428,000
$2,008/mo
Zestimate® history
Owner options
List your home for rent
$2,008/mo
Rent Zestimate®
Find your next renter with Zillow Rental Manager. Plus, with online applications, you can quickly screen prospective tenants – for free.
$2,008/mo
Rent Zestimate®
Refinance and save
$3,758/mo
Est. payment
Refinancing to a lower rate could help reduce your monthly payments and save thousands over the life of the loan.
$3,758/mo
Est. payment
Explore your selling options
Work with a Zillow partner agent
Leverage their expertise and Zillow's premium Showcase listings to get your home seen by more buyers.
Get startedList with your own agent
Get your home in front of millions of buyers by listing it on Zillow.
Learn how to do itSell it yourself
Take full control of how buyers see your home on Zillow by listing For Sale by Owner (FSBO).
List your homeWhat's special
Zillow last checked:
Listing updated:
Listed by:
Ray Copeland 252-649-3081,
SellingNorthCarolina.com
Bought with:
Michael Kelly, 350718
NEUSE REALTY, INC
Source: Hive MLS,MLS#: 100555901 Originating MLS: Neuse River Region Association of Realtors
Originating MLS: Neuse River Region Association of RealtorsFacts & features
Interior
Bedrooms & bathrooms
- Bedrooms: 3
- Bathrooms: 2
- Full bathrooms: 2
Rooms
- Room types: Master Bedroom, Bedroom 1, Bedroom 2, Living Room, Sunroom, Laundry, Other
Primary bedroom
- Level: Main
Bedroom 1
- Level: Main
Bedroom 2
- Level: Main
Kitchen
- Level: Main
Laundry
- Level: Main
Living room
- Level: Main
Other
- Description: Butler Pantry
Sunroom
- Level: Main
Heating
- Electric, Forced Air, Heat Pump
Cooling
- Central Air
Appliances
- Included: Electric Oven, See Remarks, Water Softener, Washer, Refrigerator, Dryer, Disposal, Dishwasher, Water Purifier
- Laundry: Laundry Room
Features
- Master Downstairs, Vaulted Ceiling(s), Kitchen Island, Ceiling Fan(s), Pantry, Walk-in Shower, Blinds/Shades
- Flooring: LVT/LVP
- Windows: Thermal Windows
- Basement: None
- Attic: Pull Down Stairs
Interior area
- Total structure area: 2,044
- Total interior livable area: 2,044 sqft
Property
Parking
- Total spaces: 2
- Parking features: Off Street, On Site, Paved
- Has attached garage: Yes
Accessibility
- Accessibility features: None
Features
- Levels: One
- Patio & porch: Deck, Porch, Rear Porch
- Pool features: None
- Fencing: None
- Has view: Yes
- View description: See Remarks
- Waterfront features: None
- Frontage type: See Remarks
Lot
- Size: 0.28 Acres
- Dimensions: 75 x 160 x 75 x 160
- Features: Wooded
Details
- Additional structures: Storage
- Parcel number: 2052 013
- Zoning: Residential
- Special conditions: Standard
Construction
Type & style
- Home type: SingleFamily
- Property subtype: Single Family Residence
Materials
- Vinyl Siding, Wood Frame
- Foundation: Crawl Space
- Roof: Architectural Shingle
Condition
- New construction: No
- Year built: 1984
Utilities & green energy
- Water: Public
- Utilities for property: Sewer Connected, Water Connected
Community & HOA
Community
- Security: Smoke Detector(s)
- Subdivision: Fairfield Harbour
HOA
- Has HOA: Yes
- Amenities included: Basketball Court, Clubhouse, Pool, Fitness Center, Gated, Golf Course, Indoor Pool, Maintenance Common Areas, Maintenance Roads, Maintenance Structure, Management, Marina, Master Insure, Picnic Area, Playground, Security, Street Lights, Taxes, Tennis Court(s), Trail(s), Water, See Remarks
- HOA fee: $1,395 annually
- HOA name: Fairfield Harbour POA
- HOA phone: 252-633-5500
Location
- Region: New Bern
Financial & listing details
- Price per square foot: $193/sqft
- Tax assessed value: $213,020
- Annual tax amount: $1,027
- Date on market: 2/20/2026
- Cumulative days on market: 22 days
- Listing agreement: Exclusive Right To Sell
- Listing terms: Cash,Conventional,FHA,USDA Loan,VA Loan
- Road surface type: Paved
Price history
| Date | Event | Price |
|---|---|---|
| 4/15/2026 | Sold | $395,000-0.5%$193/sqft |
Source:  Hive MLS #100555901 Report a problem Hive MLS #100555901 Report a problem | ||
| 3/14/2026 | Contingent | $397,000$194/sqft |
Source: Hive MLS #100555901 Report a problem | ||
| 2/20/2026 | Listed for sale | $397,000+164.7%$194/sqft |
Source: Hive MLS #100555901 Report a problem | ||
| 10/15/2021 | Sold | $150,000$73/sqft |
Source: Hive MLS #100287868 Report a problem | ||
| 9/20/2021 | Pending sale | $150,000+252.9%$73/sqft |
Source: Hive MLS #100287868 Report a problem | ||
| 9/21/2020 | Sold | $42,500-64.6%$21/sqft |
Source: Public Record Report a problem | ||
| 4/22/2020 | Listing removed | $120,000$59/sqft |
Source: Keller Williams Realty New Bern #100201516 Report a problem | ||
| 3/13/2020 | Listed for sale | $120,000$59/sqft |
Source: KELLER WILLIAMS REALTY #100201516 Report a problem | ||
| 2/3/2020 | Pending sale | $120,000$59/sqft |
Source: KELLER WILLIAMS REALTY #100201516 Report a problem | ||
| 1/27/2020 | Listed for sale | $120,000$59/sqft |
Source: KELLER WILLIAMS REALTY #100201516 Report a problem | ||
Public tax history
| Year | Property taxes | Tax assessment |
|---|---|---|
| 2025 | $1,099 +16.6% | $213,020 +18% |
| 2024 | $943 +1.3% | $180,490 |
| 2023 | $931 | $180,490 +87.2% |
| 2022 | -- | $96,420 +6.8% |
| 2021 | $610 | $90,240 |
| 2020 | -- | $90,240 |
| 2019 | $606 | $90,240 |
| 2018 | $606 +5.8% | $90,240 |
| 2017 | $573 -1.6% | $90,240 -25.6% |
| 2016 | $582 -12.7% | $121,320 |
| 2015 | $667 +2.8% | $121,320 |
| 2014 | $649 | $121,320 |
| 2013 | -- | $121,320 |
| 2012 | -- | $121,320 |
| 2011 | -- | $121,320 |
| 2010 | -- | $121,320 +27.2% |
| 2009 | -- | $95,360 |
| 2008 | -- | $95,360 |
| 2007 | -- | $95,360 |
| 2006 | -- | $95,360 |
| 2005 | -- | $95,360 +5.7% |
| 2004 | -- | $90,180 |
| 2002 | -- | $90,180 |
Find assessor info on the county website
Neighborhood: 28560
Nearby homes
- $14,8000.277 Acres1825 Caracara Dr, New Bern, NC 28560Off Market
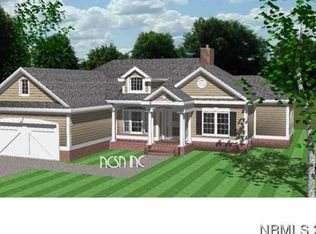
- $277,1003 bd2 ba1.5k sqft1829 Caracara Dr, New Bern, NC 28560Off Market
- $299,0004 bd2 ba1.4k sqft1823 Caracara Dr, New Bern, NC 28560Off Market
- $338,9993 bd2 ba1.7k sqft1831 Caracara Dr, New Bern, NC 28560New Construction

- $252,4003 bd2 ba1.4k sqft1821 Caracara Dr, New Bern, NC 28560Off Market
- $14,8000.274 Acres1833 Caracara Dr, New Bern, NC 28560Off Market
- $262,8003 bd2 ba1.5k sqft1832 Caracara Dr, New Bern, NC 28560Off Market
- $296,9004 bd2 ba1.7k sqft1830 Caracara Dr, New Bern, NC 28560Sold
Nearby schools
GreatSchools rating
- 6/10Bridgeton ElementaryGrades: PK-5Distance: 6.7 mi
- 4/10West Craven MiddleGrades: 6-8Distance: 13.2 mi
- 2/10West Craven HighGrades: 9-12Distance: 14.5 mi
Schools provided by the listing agent
- Elementary: Bridgeton
- Middle: West Craven
- High: West Craven
Source: Hive MLS. This data may not be complete. We recommend contacting the local school district to confirm school assignments for this home.
Get a cash offer in 3 minutes
Find out how much your home could sell for in as little as 3 minutes with a no-obligation cash offer.
Estimated market value
$396,300
Get a cash offer in 3 minutes
Find out how much your home could sell for in as little as 3 minutes with a no-obligation cash offer.
Estimated market value
$396,300
- North Carolina
- Craven County
- Fairfield Harbour
- 28560
- 1827 Caracara Drive
Nearby cities
Nearby zip codes
Other Fairfield Harbour Topics
- Apartments for Rent in 28560
- Houses for Sale in 28560
- Houses for Rent in 28560
- 28560 Real Estate
- Fairfield Harbour Condos
- Houses for Sale in Fairfield Harbour
- Newest Listings in Fairfield Harbour
- Fairfield Harbour Home Values
- Fairfield Harbour Real Estate Agents
- Fairfield Harbour Refinance
- Fairfield Harbour Mortgage Rates
