Skip main navigation
Sold for $1,970,000
  • Listing Provided by: C-21 Classic Estates
    Bought with: C-21 Classic Estates
    $1,970,000

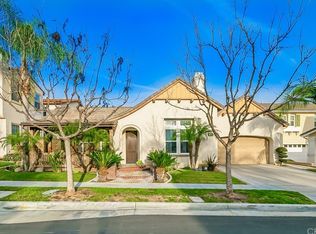
    1827 Catlin St, Fullerton, CA 92833

    4beds
    3,854sqft
    Single Family Residence
    Built in 2003
    6,250 Square Feet Lot
    $2,283,700 Zestimate®
    $511/sqft
    $6,934 Estimated rent

    Home value

    $2,283,700

    $2.17M - $2.44M

    $6,934/mo

    Zestimate® history
    Loading
    Loading...

    Owner options

    List your home for rent

    $6,934/mo

    Rent Zestimate®

    Find your next renter with Zillow Rental Manager. Plus, with online applications, you can quickly screen prospective tenants – for free.

    Learn more

    $6,934/mo

    Rent Zestimate®

    Refinance and save

    $12,773/mo

    Est. payment

    Refinancing to a lower rate could help reduce your monthly payments and save thousands over the life of the loan.

    See today's rates

    $12,773/mo

    Est. payment

    Explore your selling options

    Work with a Zillow partner agent

    Leverage their expertise and Zillow's premium Showcase listings to get your home seen by more buyers.

    Get started

    List with your own agent

    Get your home in front of millions of buyers by listing it on Zillow.

    Learn how to do it

    Sell it yourself

    Take full control of how buyers see your home on Zillow by listing For Sale by Owner (FSBO).

    List your home

    What's special

    Beautifully designed two-story masterpiece that speaks to you in your search for the perfect home**** This family home features 4 bedrooms, 4.5 bathrooms (1bed with 1.5 bath downstairs) in 3,854 square feet of living space (per title company)**** Gourmet kitchen with huge circular island, granite countertops, custom cabinetry, stainless steel appliances that feature a 6 burner stove, walk-in pantry and recessed lighting**** Living room opens to dining area with crown moldings and wooden shuttlers****Expansive family room with entertainment center and fireplace****Main bedroom suite features his and hers walk-in closets, fireplace, dual vanities, separate soaker tub, and shower****Additional 2 bedrooms and 2 bathrooms upstairs with balcony and laundry room**** Generous family room upstairs for family gatherings**** Dual central air conditioners****3 car, tandem garage with automatic garage openers**** Newer exterior paint****Entertainers backyard with built-in BBQ with greenbelt and trees****Superior schools, walking distance to Fisler Elementary School, Junior and Senior Sunny Hills High School**** Home Owners Association dues are $200/month that include tennis courts and clubhouse****Built in 2003 (per county records)****A must see!! Request a viewing of this stunning home today!

    Zillow last checked:

    Listing updated:

    Listing Provided by:

    Jenny Kang DRE #00991069 562-900-2131,

    C-21 Classic Estates

    Bought with:

    Jenny Kang, DRE #00991069

    C-21 Classic Estates

    Source: CRMLS,MLS#: RS24063167MLS LogoOriginating MLS: California Regional MLS

    Facts & features

    Interior

    Bedrooms & bathrooms
    • Bedrooms: 4
    • Bathrooms: 5
    • Full bathrooms: 3
    • 3/4 bathrooms: 1
    • 1/2 bathrooms: 1
    • Main level bathrooms: 2
    • Main level bedrooms: 1
    Bedroom
    • Features: Bedroom on Main Level
    Bathroom
    • Features: Dual Sinks, Soaking Tub
    Kitchen
    • Features: Granite Counters, Kitchen Island, Kitchen/Family Room Combo, Pots & Pan Drawers, Walk-In Pantry
    Other
    • Features: Walk-In Closet(s)
    Pantry
    • Features: Walk-In Pantry
    Heating
    • Forced Air, Natural Gas
    Cooling
    • Central Air, Dual
    Appliances
    • Included: 6 Burner Stove, Dishwasher, Gas Cooktop, Disposal, Gas Water Heater, Microwave, Range Hood, Water To Refrigerator
    • Laundry: Washer Hookup, Gas Dryer Hookup, Inside, Laundry Room, Upper Level
    Features
    • Breakfast Bar, Balcony, Crown Molding, Separate/Formal Dining Room, Granite Counters, Open Floorplan, Pantry, Recessed Lighting, Tandem, Bedroom on Main Level, Dressing Area, Walk-In Pantry, Walk-In Closet(s)
    • Flooring: Carpet, Laminate, Wood
    • Windows: Double Pane Windows, Shutters
    • Has fireplace: Yes
    • Fireplace features: Family Room, Gas
    • Common walls with other units/homes: No Common Walls
    Interior area
    • Total interior livable area: 3,854 sqft

    Property

    Parking
    • Total spaces: 3
    • Parking features: Direct Access, Door-Single, Driveway, Garage Faces Front, Garage, Garage Door Opener, Tandem
    • Attached garage spaces: 3
    Features
    • Levels: Two
    • Stories: 2
    • Entry location: Grand level w/steps
    • Patio & porch: Concrete, Front Porch
    • Exterior features: Lighting, Rain Gutters
    • Pool features: None
    • Spa features: None
    • Fencing: Wood
    • Has view: Yes
    • View description: City Lights, Trees/Woods
    Lot
    • Size: 6,250 sqft
    • Features: Sprinklers In Rear, Sprinklers In Front
    Details
    • Parcel number: 28040114
    • Special conditions: Standard

    Construction

    Type & style
    • Home type: SingleFamily
    • Property subtype: Single Family Residence
    Materials
    • Roof: Tile
    Condition
    • Turnkey
    • New construction: No
    • Year built: 2003

    Utilities & green energy

    • Sewer: Public Sewer
    • Water: Public
    • Utilities for property: Cable Connected, Electricity Connected, Natural Gas Connected, Sewer Connected, Water Connected

    Community & neighborhood

    Security
    • Security features: Security System, Carbon Monoxide Detector(s), Smoke Detector(s)
    Community
    • Community features: Street Lights, Sidewalks
    Location
    • Region: Fullerton

    HOA & financial

    HOA
    • Has HOA: Yes
    • HOA fee: $200 monthly
    • Amenities included: Clubhouse, Tennis Court(s)
    • Association name: Amerige Heights
    • Association phone: 949-450-0202

    Other

    Other facts
    • Listing terms: Cash,Cash to New Loan

    Price history

    DateEventPrice
    5/24/2024Sold$1,970,000-9.6%$511/sqft
    Source: CRMLS #RS24063167 Report a problem
    4/25/2024Pending sale$2,180,000+75.8%$566/sqft
    Source: CRMLS #RS24063167 Report a problem
    2/25/2021Sold$1,240,000$322/sqft
    Source: Public Record Report a problem
    6/22/2007Sold$1,240,000+69.1%$322/sqft
    Source: Public Record Report a problem
    12/19/2003Sold$733,500$190/sqft
    Source: Public Record Report a problem

    Public tax history

    YearProperty taxesTax assessment
    2025$26,058 +44%$2,009,400 +52.5%
    2024$18,098 +2.2%$1,317,262 +2%
    2023$17,713 +0.5%$1,291,434 +2%
    2022$17,619 -3.8%$1,266,112 +2%
    2021$18,317 +0.8%$1,241,287 +1%
    2020$18,164 $1,228,560 +2%
    2019$18,164 +2.3%$1,204,471 +2%
    2018$17,761 +2.9%$1,180,854 +2%
    2017$17,268 $1,157,700 +2%
    2016$17,268 +1.8%$1,135,000
    2015$16,964 +8.3%$1,135,000 +8.3%
    2014$15,659 $1,047,600 +20%
    2013-- $873,000
    2012-- $873,000
    2011-- $873,000 -9.6%
    2010-- $966,000 +6%
    2009-- $911,000 -18%
    2008-- $1,111,000 +42.6%
    2007-- $778,921 +2%
    2006-- $763,649 +2%
    2005-- $748,676 +2%
    2004-- $733,997 +223.8%
    2003-- $226,666

    Find assessor info on the county website

    Neighborhood: Amerige Heights

    Nearby schools

    GreatSchools rating
    Schools provided by the listing agent
    • Elementary: Robert Fisler
    • Middle: Robert Fisler
    • High: Sunny Hills

    Source: CRMLS. This data may not be complete. We recommend contacting the local school district to confirm school assignments for this home.

    Get a cash offer in 3 minutes
    Find out how much your home could sell for in as little as 3 minutes with a no-obligation cash offer.
    Estimated market value
    $2,283,700
    Get a cash offer in 3 minutes
    Find out how much your home could sell for in as little as 3 minutes with a no-obligation cash offer.
    Estimated market value
    $2,283,700