UNIT #101_It is a beautiful townhome style condo with two levels of living areas, the condo has 3 bedrooms, 2.5 bathrooms, and 1 car garage with a garage door opener and 2 remote controls. Upon entry through the garage on the lower level, there is an open den/recreation room with two bedrooms, a full bathroom, a machine room with HVAC, and a Water heater. The main/upper level has a combination living room and dining room, a large Deck, a kitchen with black appliances, plenty of cabinetry, and a sizeable pantry. The spacious Primary Bedroom is located on the main floor and features two walk-in closets; two large windows with custom blinds for privacy, and an access door to a small balcony. The owner's suite full bath features a soaking tub, walk-in shower, linen closet, and window. The condo is situated in a desirable location very near the Prince William Parkway, I-95, VRE, Potomac Mills Shopping Mall, restaurants, etc.
Sold for $339,900
$339,900
1827 Cedar Cove Way Unit 101, Woodbridge, VA 22191
3beds
1,593sqft
Townhouse
Built in 2005
-- sqft lot
$380,700 Zestimate®
$213/sqft
$2,767 Estimated rent
Home value
$380,700
$362,000 - $400,000
$2,767/mo
Zestimate® history
Owner options
List your home for rent
$2,767/mo
Rent Zestimate®
Find your next renter with Zillow Rental Manager. Plus, with online applications, you can quickly screen prospective tenants – for free.
$2,767/mo
Rent Zestimate®
Refinance and save
$2,087/mo
Est. payment
Refinancing to a lower rate could help reduce your monthly payments and save thousands over the life of the loan.
$2,087/mo
Est. payment
Explore your selling options
Work with a Zillow partner agent
Leverage their expertise and Zillow's premium Showcase listings to get your home seen by more buyers.
Get startedList with your own agent
Get your home in front of millions of buyers by listing it on Zillow.
Learn how to do itSell it yourself
Take full control of how buyers see your home on Zillow by listing For Sale by Owner (FSBO).
List your homeWhat's special
Garage door openerLarge deckCustom blindsBlack appliancesPlenty of cabinetryWalk-in showerLinen closet
Zillow last checked:
Listing updated:
Listed by:
Laura Bailey 703-599-3524,
Coldwell Banker Realty
Bought with:
Jennifer Herbert, 0225253277
Redfin Corporation
Source: Bright MLS,MLS#: VAPW2060454
Facts & features
Interior
Bedrooms & bathrooms
- Bedrooms: 3
- Bathrooms: 3
- Full bathrooms: 2
- 1/2 bathrooms: 1
- Main level bathrooms: 2
- Main level bedrooms: 1
Basement
- Area: 0
Heating
- Central, Forced Air, Natural Gas
Cooling
- Ceiling Fan(s), Central Air, Electric
Appliances
- Included: Microwave, Dishwasher, Disposal, Dryer, Exhaust Fan, Ice Maker, Oven/Range - Gas, Refrigerator, Cooktop, Washer, Gas Water Heater
- Laundry: Lower Level
Features
- Bar, Ceiling Fan(s), Combination Dining/Living, Entry Level Bedroom, Floor Plan - Traditional, Kitchen - Gourmet, Bathroom - Stall Shower, Walk-In Closet(s)
- Flooring: Carpet, Tile/Brick
- Basement: Full,Finished,Garage Access,Interior Entry,Exterior Entry,Walk-Out Access,Windows
- Has fireplace: No
Interior area
- Total structure area: 1,593
- Total interior livable area: 1,593 sqft
- Finished area above ground: 1,593
- Finished area below ground: 0
Property
Parking
- Total spaces: 1
- Parking features: Garage Faces Front, Attached, Driveway
- Attached garage spaces: 1
- Has uncovered spaces: Yes
Accessibility
- Accessibility features: None
Features
- Levels: One
- Stories: 1
- Pool features: None
Details
- Additional structures: Above Grade, Below Grade
- Parcel number: 8392432402.01
- Zoning: R16
- Special conditions: Real Estate Owned
Construction
Type & style
- Home type: Townhouse
- Architectural style: Colonial
- Property subtype: Townhouse
Materials
- Vinyl Siding, Brick Front
- Foundation: Slab, Concrete Perimeter
Condition
- Very Good
- New construction: No
- Year built: 2005
Utilities & green energy
- Sewer: Public Sewer
- Water: Public
Community & HOA
Community
- Condo and coop fee: $357 monthly
- Subdivision: The Commons On William Square
HOA
- Has HOA: No
- Amenities included: Common Grounds, Tot Lots/Playground
- Services included: Common Area Maintenance, Maintenance Structure, Insurance, Maintenance Grounds, Reserve Funds, Snow Removal, Trash
- HOA name: Nat'l Realty Partners C / O Commons On William Sq. M
Location
- Region: Woodbridge
Financial & listing details
- Price per square foot: $213/sqft
- Tax assessed value: $270,600
- Annual tax amount: $2,901
- Date on market: 10/20/2023
- Listing agreement: Exclusive Right To Sell
- Listing terms: Cash,Conventional,FHA,VA Loan,VHDA
- Ownership: Condominium
Price history
| Date | Event | Price |
|---|---|---|
| 12/1/2023 | Sold | $339,9000%$213/sqft |
Source:  Bright MLS #VAPW2060454 Report a problem Bright MLS #VAPW2060454 Report a problem | ||
| 7/16/2023 | Listing removed | $340,000$213/sqft |
Source: Bright MLS #VAPW2051620 Report a problem | ||
| 6/4/2023 | Contingent | $340,000$213/sqft |
Source: Bright MLS #VAPW2051620 Report a problem | ||
| 5/26/2023 | Listed for sale | $340,000-2.8%$213/sqft |
Source: Bright MLS #VAPW2051620 Report a problem | ||
| 5/16/2006 | Sold | $349,900$220/sqft |
Source: Public Record Report a problem | ||
Public tax history
| Year | Property taxes | Tax assessment |
|---|---|---|
| 2025 | $3,083 +7.8% | $314,400 +9.4% |
| 2024 | $2,859 +1.5% | $287,500 +6.2% |
| 2023 | $2,816 -1.8% | $270,600 +7.6% |
| 2022 | $2,867 -6.6% | $251,600 +0.7% |
| 2021 | $3,068 +5.4% | $249,800 +6.4% |
| 2020 | $2,911 +120.8% | $234,700 +7.5% |
| 2019 | $1,318 -48.9% | $218,300 +2.2% |
| 2018 | $2,579 +1.5% | $213,600 +1.1% |
| 2017 | $2,542 | $211,300 +2.4% |
| 2016 | $2,542 +23.7% | $206,300 -0.3% |
| 2015 | $2,054 | $206,900 +27.7% |
| 2014 | $2,054 | $162,000 +5.7% |
| 2013 | -- | $153,200 +2.7% |
| 2012 | -- | $149,100 -26.9% |
| 2009 | -- | $204,000 -28% |
| 2008 | -- | $283,200 -12.9% |
| 2007 | -- | $325,200 +5% |
| 2006 | -- | $309,600 |
Find assessor info on the county website
Neighborhood: 22191
Nearby homes
- $391,6003 bd3 ba1.8k sqft1827 Cedar Cove Way #201, Woodbridge, VA 22191Off Market
- $422,8004 bd2 ba1.9k sqft1829 Cedar Cove Way #201, Woodbridge, VA 22191Off Market

- $391,2003 bd2 ba1.5k sqft1829 Cedar Cove Way #101, Woodbridge, VA 22191Off Market

- $390,0003 bd3 ba1.8k sqft1825 Cedar Cove Way #201, Woodbridge, VA 22191Sold
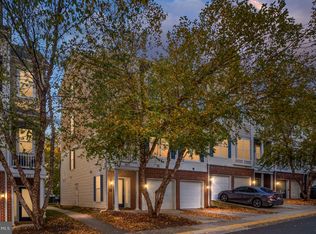
- $394,7003 bd3 ba1.8k sqft1825 Cedar Cove Way, Woodbridge, VA 22191Off Market
- $385,8003 bd2 ba1.5k sqft1825 Cedar Cove Way #101, Woodbridge, VA 22191Off Market
- $379,1003 bd2 ba1.8k sqft1831 Cedar Cove Way #201, Woodbridge, VA 22191Off Market
- $--3 bd3 ba1.5k sqft1821 Cedar Cove Way #1, Woodbridge, VA 22191Off Market
Nearby schools
GreatSchools rating
- 3/10Elizabeth Vaughan Elementary SchoolGrades: PK-5Distance: 0.5 mi
- 3/10Fred M. Lynn Middle SchoolGrades: 6-8Distance: 0.4 mi
- 3/10Freedom High SchoolGrades: 9-12Distance: 2.4 mi
Schools provided by the listing agent
- District: Prince William County Public Schools
Source: Bright MLS. This data may not be complete. We recommend contacting the local school district to confirm school assignments for this home.
Get a cash offer in 3 minutes
Find out how much your home could sell for in as little as 3 minutes with a no-obligation cash offer.
Estimated market value
$380,700
Get a cash offer in 3 minutes
Find out how much your home could sell for in as little as 3 minutes with a no-obligation cash offer.
Estimated market value
$380,700
- Virginia
- Prince William County
- Woodbridge
- 22191
- 1827 Cedar Cove Way Unit 101
Nearby cities
Nearby neighborhoods
Nearby zip codes
Other Woodbridge Topics
