Welcome to your dream home in one of the most desirable neighborhoods in Northwest Madison Heights! This well-maintained ranch offers a perfect blend of comfort, style, and convenience, just a few blocks from Royal Oak and nestled within the sought-after Lamphere School District. Updated Kitchen with ample cabinet space, and stainless-steel appliances, making cooking a joy. Three cozy bedrooms with generous closet space and 1 1/2 remodeled bathrooms ensure comfort for the whole family. A Finished Basement to expand your living space perfect for a home office, gym, or recreation room with a built-in bar. This home has been meticulously kept, ensuring it's move-in ready for its next owner. A convenient two-car garage provides ample parking and storage space. Prime location, close to major expressways, shopping, and downtown Royal Oak, offering easy access to all the amenities you need. Don't miss out on this amazing opportunity to own a home in this wonderful community. Schedule a showing today and make this charming ranch your own!
Sold
$295,000
1827 Chaucer Ave, Madison Heights, MI 48071
3beds
1,790sqft
Single Family Residence
Built in 1962
5,227 Square Feet Lot
$307,500 Zestimate®
$165/sqft
$2,174 Estimated rent
Home value
$307,500
$283,000 - $332,000
$2,174/mo
Zestimate® history
Owner options
List your home for rent
$2,174/mo
Rent Zestimate®
Find your next renter with Zillow Rental Manager. Plus, with online applications, you can quickly screen prospective tenants – for free.
$2,174/mo
Rent Zestimate®
Refinance and save
$1,951/mo
Est. payment
Refinancing to a lower rate could help reduce your monthly payments and save thousands over the life of the loan.
$1,951/mo
Est. payment
Explore your selling options
Work with a Zillow partner agent
Leverage their expertise and Zillow's premium Showcase listings to get your home seen by more buyers.
Get startedList with your own agent
Get your home in front of millions of buyers by listing it on Zillow.
Learn how to do itSell it yourself
Take full control of how buyers see your home on Zillow by listing For Sale by Owner (FSBO).
List your homeWhat's special
Charming ranchFinished basementWell-maintained ranchTwo-car garageRemodeled bathroomsBuilt-in barGenerous closet space
Zillow last checked:
Listing updated:
Listed by:
Debra DeAngelo 248-240-3443,
Remerica United Realty
Bought with:
Pam MacKay-LeVien
Source: MichRIC,MLS#: 24062872
Facts & features
Interior
Bedrooms & bathrooms
- Bedrooms: 3
- Bathrooms: 2
- Full bathrooms: 1
- 1/2 bathrooms: 1
- Main level bedrooms: 3
Primary bedroom
- Level: Main
- Area: 123.76
- Dimensions: 11.17 x 11.08
Bedroom 2
- Level: Main
- Area: 105.97
- Dimensions: 10.42 x 10.17
Bedroom 3
- Level: Main
- Area: 99.96
- Dimensions: 8.33 x 12.00
Primary bathroom
- Level: Main
- Area: 68.65
- Dimensions: 6.75 x 10.17
Bathroom 2
- Level: Basement
- Area: 29.15
- Dimensions: 5.00 x 5.83
Dining area
- Level: Main
- Area: 99.96
- Dimensions: 8.33 x 12.00
Kitchen
- Level: Main
- Area: 108.96
- Dimensions: 9.08 x 12.00
Living room
- Level: Main
- Area: 251.94
- Dimensions: 18.90 x 13.33
Recreation
- Level: Basement
- Area: 940.07
- Dimensions: 36.75 x 25.58
Utility room
- Area: 289.9
- Dimensions: 18.50 x 15.67
Heating
- Forced Air
Cooling
- Central Air
Appliances
- Included: Dishwasher, Disposal, Dryer, Microwave, Refrigerator, Washer
- Laundry: In Basement, Sink
Features
- Flooring: Carpet, Ceramic Tile, Wood
- Windows: Insulated Windows, Window Treatments
- Basement: Full
- Has fireplace: No
Interior area
- Total structure area: 1,090
- Total interior livable area: 1,790 sqft
- Finished area below ground: 700
Property
Parking
- Total spaces: 2
- Parking features: Garage Faces Front, Detached
- Garage spaces: 2
Features
- Stories: 1
Lot
- Size: 5,227 Square Feet
- Dimensions: 50 x 100
- Features: Level, Shrubs/Hedges
Details
- Parcel number: 2511103007
Construction
Type & style
- Home type: SingleFamily
- Architectural style: Ranch
- Property subtype: Single Family Residence
Materials
- Brick
- Roof: Asphalt,Shingle
Condition
- New construction: No
- Year built: 1962
Utilities & green energy
- Sewer: Public Sewer
- Water: Public
- Utilities for property: Natural Gas Connected
Community & HOA
Community
- Subdivision: Royal Madison
Location
- Region: Madison Heights
Financial & listing details
- Price per square foot: $165/sqft
- Tax assessed value: $48,130
- Annual tax amount: $2,605
- Date on market: 12/13/2024
- Listing terms: Cash,Conventional
- Road surface type: Paved
Price history
| Date | Event | Price |
|---|---|---|
| 1/24/2025 | Sold | $295,000+1.8%$165/sqft |
Source:  MichRIC #24062872 Report a problem MichRIC #24062872 Report a problem | ||
| 12/29/2024 | Pending sale | $289,900$162/sqft |
Source: MichRIC #24062872 Report a problem | ||
| 12/13/2024 | Listed for sale | $289,900+3.9%$162/sqft |
Source: MichRIC #24062872 Report a problem | ||
| 12/10/2024 | Listing removed | -- |
Source: Owner Report a problem | ||
| 11/30/2024 | Listed for sale | $279,000+64.2%$156/sqft |
Source: Owner Report a problem | ||
| 3/18/2005 | Sold | $169,900+70.1%$95/sqft |
Source: Public Record Report a problem | ||
| 4/6/1995 | Sold | $99,900+8%$56/sqft |
Source: Public Record Report a problem | ||
| 12/23/1994 | Sold | $92,500$52/sqft |
Source: Public Record Report a problem | ||
Public tax history
| Year | Property taxes | Tax assessment |
|---|---|---|
| 2025 | $2,818 +4.3% | $102,270 +5.8% |
| 2024 | $2,703 +3.8% | $96,700 +11.6% |
| 2023 | $2,605 +1.2% | $86,650 +9.8% |
| 2022 | $2,574 +1.3% | $78,900 +6.1% |
| 2021 | $2,541 | $74,370 +4.6% |
| 2020 | -- | $71,070 +6.9% |
| 2019 | $2,453 +3.2% | $66,500 +11.5% |
| 2018 | $2,377 +4.2% | $59,620 |
| 2017 | $2,281 | $59,620 +12.3% |
| 2016 | $2,281 | $53,090 +8.8% |
| 2015 | -- | $48,810 +15.7% |
| 2014 | -- | $42,170 -4% |
| 2011 | -- | $43,930 -16.6% |
| 2010 | $2,824 | $52,650 -29% |
| 2009 | -- | $74,130 +10.4% |
| 2002 | -- | $67,160 +11.5% |
| 2001 | $3,081 +5.2% | $60,250 +3.2% |
| 2000 | $2,930 | $58,390 |
Find assessor info on the county website
Neighborhood: 48071
Nearby homes
- $232,9003 bd1 ba988 sqft1837 Chaucer Ave, Madison Heights, MI 48071Off Market
- $270,9003 bd1 ba1.1k sqft1817 Chaucer Ave, Madison Heights, MI 48071Off Market
- $265,3003 bd1 ba1k sqft1847 Chaucer Ave, Madison Heights, MI 48071Off Market
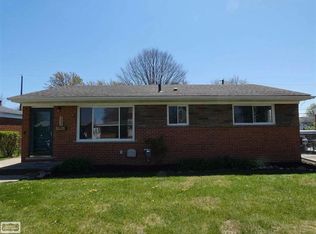
- $266,2003 bd2 ba1.2k sqft1807 Chaucer Ave, Madison Heights, MI 48071Off Market
- $254,2003 bd1 ba1k sqft1764 Keats Ave, Madison Heights, MI 48071Off Market
- $256,5003 bd1 ba1k sqft1784 Keats Ave, Madison Heights, MI 48071Off Market
- $--3 bd1 ba1k sqft1784 S Keats Ave, Madison Heights, MI 48071Off Market
- $235,8003 bd1 ba1k sqft1774 Keats Ave, Madison Heights, MI 48071Off Market
Nearby schools
GreatSchools rating
- 6/10Lessenger Elementary SchoolGrades: PK-5Distance: 0.3 mi
- 6/10Page Middle SchoolGrades: 6-8Distance: 1.3 mi
- 7/10Lamphere High SchoolGrades: 9-12Distance: 0.7 mi
Schools provided by the listing agent
- Elementary: Hiller Elementary School
- Middle: John Page Middle School
- High: Lamphere High School
Source: MichRIC. This data may not be complete. We recommend contacting the local school district to confirm school assignments for this home.
Get a cash offer in 3 minutes
Find out how much your home could sell for in as little as 3 minutes with a no-obligation cash offer.
Estimated market value
$307,500
Get a cash offer in 3 minutes
Find out how much your home could sell for in as little as 3 minutes with a no-obligation cash offer.
Estimated market value
$307,500
- Michigan
- Oakland County
- Madison Heights
- 48071
- 1827 Chaucer Ave
Nearby cities
Nearby zip codes
Other Madison Heights Topics
