Opportunities like this don't come along often. Situated on a quiet cul-de-sac in highly desirable West Fort Collins, this nearly 1,800 sq ft, 3-bedroom, 3-bathroom home offers something that simply can't be renovated into existence; and unbelievable location, mountain views and immediate access to some of the area's best trails, parks, and natural space. Meticulously maintained over the years, this home is a true time capsule - clean, solid, and cared for - offering the perfect canvas for a buyer looking to create their own vision. Whether you're dreaming of a light cosmetic refresh or a full modern transformation, the bones are here and the setting is exceptional. The functional layout provides generous living spaces, great natural light, and a flow that lends itself well to reimagining. Outside, enjoy the peace of an established neighborhood with no metro district, no HOA, mature landscaping, direct proximity to miles of walking and biking trails and those iconic Front Range views, reminding you daily why West Fort Collins is so sought after . Horsetooth Reservoir, neighborhood parks, and open space are all just minutes away. This is a lifestyle location! For buyers who recognize location first and finishes second, 1827 Churchill Ct represents a rare chance to secure views, lot, and neighborhood - and make the rest your own.
Sold for $487,900
$487,900
1827 Churchill Ct, Fort Collins, CO 80526
3beds
1,794sqft
Single Family Residence
Built in 1992
0.28 Acres Lot
$487,000 Zestimate®
$272/sqft
$2,615 Estimated rent
Home value
$487,000
$463,000 - $511,000
$2,615/mo
Zestimate® history
Owner options
List your home for rent
$2,615/mo
Rent Zestimate®
Find your next renter with Zillow Rental Manager. Plus, with online applications, you can quickly screen prospective tenants – for free.
$2,615/mo
Rent Zestimate®
Refinance and save
$2,820/mo
Est. payment
Refinancing to a lower rate could help reduce your monthly payments and save thousands over the life of the loan.
$2,820/mo
Est. payment
Explore your selling options
Work with a Zillow partner agent
Leverage their expertise and Zillow's premium Showcase listings to get your home seen by more buyers.
Get startedList with your own agent
Get your home in front of millions of buyers by listing it on Zillow.
Learn how to do itSell it yourself
Take full control of how buyers see your home on Zillow by listing For Sale by Owner (FSBO).
List your homeWhat's special
Mountain viewsIconic front range viewsMature landscapingQuiet cul-de-sacGreat natural lightEstablished neighborhoodFunctional layout
Zillow last checked:
Listing updated:
Listed by:
Michael A Campana 970-690-5789,
TRX, Inc
Bought with:
Nick Vorrath, 100043252
C3 Real Estate Solutions, LLC
Source: IRES as distributed by MLS GRID,MLS#: 1052375
Facts & features
Interior
Bedrooms & bathrooms
- Bedrooms: 3
- Bathrooms: 3
- Full bathrooms: 2
- 1/2 bathrooms: 1
- Main level bathrooms: 1
Primary bedroom
- Description: Carpet
- Features: 3/4 Primary Bath
- Level: Upper
- Area: 192 Square Feet
- Dimensions: 12 x 16
Bedroom 2
- Description: Carpet
- Level: Upper
- Area: 156 Square Feet
- Dimensions: 13 x 12
Bedroom 3
- Description: Carpet
- Level: Upper
- Area: 154 Square Feet
- Dimensions: 14 x 11
Dining room
- Description: Carpet
- Level: Main
- Area: 154 Square Feet
- Dimensions: 14 x 11
Kitchen
- Description: Vinyl
- Level: Main
- Area: 204 Square Feet
- Dimensions: 12 x 17
Living room
- Description: Carpet
- Level: Main
- Area: 336 Square Feet
- Dimensions: 24 x 14
Heating
- Forced Air
Cooling
- Central Air
Appliances
- Included: Electric Range, Dishwasher, Refrigerator, Washer, Dryer
- Laundry: Washer/Dryer Hookup
Features
- Eat-in Kitchen, Open Floorplan
- Windows: Window Coverings
- Basement: None
- Has fireplace: Yes
- Fireplace features: Gas
Interior area
- Total structure area: 1,794
- Total interior livable area: 1,794 sqft
- Finished area above ground: 1,794
Property
Parking
- Total spaces: 2
- Parking features: Attached, Oversized
- Attached garage spaces: 2
- Details: Attached
Features
- Levels: Two
- Stories: 2
- Patio & porch: Patio
- Exterior features: Sprinkler System
- Fencing: Fenced,Wood
- Has view: Yes
- View description: Mountain(s), Hills, City
Lot
- Size: 0.28 Acres
- Features: Corner Lot, Paved, Curbs, Gutters, Sidewalks, Street Light
Details
- Parcel number: R1338684
- Zoning: RL
- Special conditions: Private Owner
Construction
Type & style
- Home type: SingleFamily
- Property subtype: Single Family Residence
Materials
- Frame
- Roof: Composition
Condition
- New construction: No
- Year built: 1992
Utilities & green energy
- Electric: City of Fort Collins
- Gas: Xcel
- Sewer: Public Sewer
- Water: City
- Utilities for property: Natural Gas Available, Electricity Available, High Speed Avail
Community & HOA
Community
- Security: Fire Alarm
- Subdivision: Rossborough
HOA
- Has HOA: No
Location
- Region: Fort Collins
Financial & listing details
- Price per square foot: $272/sqft
- Tax assessed value: $527,900
- Annual tax amount: $2,665
- Date on market: 2/25/2026
- Listing terms: Cash,Conventional,FHA,VA Loan
- Electric utility on property: Yes
Price history
| Date | Event | Price |
|---|---|---|
| 4/3/2026 | Sold | $487,900+0.6%$272/sqft |
Source:  IRES as distributed by MLS GRID #1052375 Report a problem IRES as distributed by MLS GRID #1052375 Report a problem | ||
| 3/8/2026 | Pending sale | $484,900$270/sqft |
Source:  REcolorado as distributed by MLS GRID #IR1052375 Report a problem REcolorado as distributed by MLS GRID #IR1052375 Report a problem | ||
| 2/25/2026 | Listed for sale | $484,900$270/sqft |
Source: IRES as distributed by MLS GRID #1052375 Report a problem | ||
Public tax history
| Year | Property taxes | Tax assessment |
|---|---|---|
| 2025 | $2,665 +8.4% | $32,994 -8.4% |
| 2024 | $2,459 +28.8% | $36,013 -1% |
| 2023 | $1,910 -1.1% | $36,362 +33.8% |
| 2022 | $1,930 +3.9% | $27,175 +30.6% |
| 2021 | $1,858 -0.4% | $20,807 +4.8% |
| 2020 | $1,866 +55.1% | $19,856 -0.7% |
| 2019 | $1,203 | $19,995 -2% |
| 2018 | $1,203 | $20,398 |
| 2017 | $1,203 +0.3% | $20,398 +18.3% |
| 2016 | $1,199 +42.4% | $17,249 0% |
| 2015 | $842 +6.1% | $17,250 +3.5% |
| 2014 | $794 | $16,660 |
| 2013 | -- | $16,660 +5.8% |
| 2012 | -- | $15,740 |
| 2011 | -- | $15,740 +11.5% |
| 2010 | -- | $14,120 |
| 2009 | -- | $14,120 +78.7% |
| 2008 | -- | $7,900 |
| 2007 | -- | $7,900 +1.7% |
| 2006 | -- | $7,770 -56.5% |
| 2005 | -- | $17,850 +10.2% |
| 2004 | -- | $16,200 +7.2% |
| 2002 | -- | $15,110 |
| 2001 | -- | $15,110 |
Find assessor info on the county website
Neighborhood: Rossborough
Nearby homes
- $530,5005 bd2 ba2.2k sqft1821 Churchill Ct, Fort Collins, CO 80526Off Market
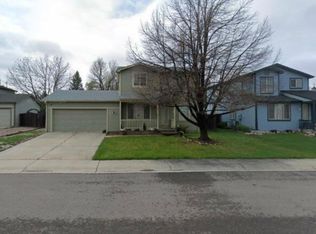
- $544,0004 bd2 ba1.7k sqft1815 Churchill Ct, Fort Collins, CO 80526Off Market
- $549,5003 bd2 ba1.9k sqft1903 Churchill Ct, Fort Collins, CO 80526Off Market
- $580,0005 bd4 ba2.5k sqft1826 Churchill Ct, Fort Collins, CO 80526Sold
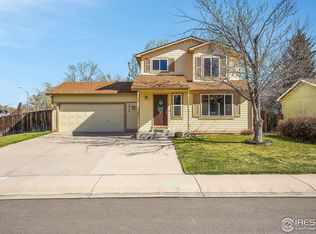
- $526,7004 bd2 ba1.9k sqft1820 Churchill Ct, Fort Collins, CO 80526Off Market
- $520,3004 bd2 ba1.7k sqft1814 Churchill Ct, Fort Collins, CO 80526Off Market
- $624,8004 bd4 ba2.5k sqft1809 Churchill Ct, Fort Collins, CO 80526Off Market
- $495,1003 bd2 ba1.5k sqft1909 Churchill Ct, Fort Collins, CO 80526Off Market
Nearby schools
GreatSchools rating
- 9/10Johnson Elementary SchoolGrades: PK-5Distance: 0.7 mi
- 6/10Webber Middle SchoolGrades: 6-8Distance: 0.8 mi
- 8/10Rocky Mountain High SchoolGrades: 9-12Distance: 0.8 mi
Schools provided by the listing agent
- Elementary: Johnson
- Middle: Webber
- High: Rocky Mountain
Source: IRES as distributed by MLS GRID. This data may not be complete. We recommend contacting the local school district to confirm school assignments for this home.
Get a cash offer in 3 minutes
Find out how much your home could sell for in as little as 3 minutes with a no-obligation cash offer.
Estimated market value
$487,000
Get a cash offer in 3 minutes
Find out how much your home could sell for in as little as 3 minutes with a no-obligation cash offer.
Estimated market value
$487,000
- Colorado
- Larimer County
- Fort Collins
- 80526
- Rossborough
- 1827 Churchill Ct
Nearby cities
Nearby neighborhoods
Nearby zip codes
Other Fort Collins Topics
