Skip main navigation
Sold for $695,000
  • $695,000

    1827 Coronada St, Ann Arbor, MI 48103

    4beds
    3,583sqft
    Single Family Residence
    Built in 1956
    9,583.2 Square Feet Lot
    $691,600 Zestimate®
    $194/sqft
    $3,520 Estimated rent

    Home value

    $691,600

    $622,000 - $775,000

    $3,520/mo

    Zestimate® history
    Loading
    Loading...

    Owner options

    List your home for rent

    $3,520/mo

    Rent Zestimate®

    Find your next renter with Zillow Rental Manager. Plus, with online applications, you can quickly screen prospective tenants – for free.

    Learn more

    $3,520/mo

    Rent Zestimate®

    Refinance and save

    $4,624/mo

    Est. payment

    Refinancing to a lower rate could help reduce your monthly payments and save thousands over the life of the loan.

    See today's rates

    $4,624/mo

    Est. payment

    Explore your selling options

    Work with a Zillow partner agent

    Leverage their expertise and Zillow's premium Showcase listings to get your home seen by more buyers.

    Get started

    List with your own agent

    Get your home in front of millions of buyers by listing it on Zillow.

    Learn how to do it

    Sell it yourself

    Take full control of how buyers see your home on Zillow by listing For Sale by Owner (FSBO).

    List your home

    What's special

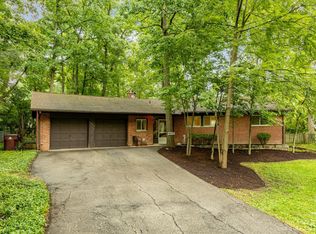
    Big things come in small packages, don’t let the tidy/smart/cute exterior fool you! Book an appointment right away to see this one-of-a-kind, custom-build Cape Cod style home in a neighborhood that boasts sidewalks and large gorgeous trees. Step into this well laid out home with large rooms, hardwood floors, and an abundance of natural light. The living and dining rooms flow naturally together and are surrounded by a spacious and well-designed kitchen space. The freshly painted walls highlight the coved plaster ceiling which adds character to this charming house. All four expansive bedrooms have tremendous closet space with plenty of light coming in from the large updated windows. TWO large bedrooms on the MAIN level! Don't miss out on the clean and bright basement with vinyl plank flooring, bright walls and new updated paneling and closets. There is space in the basement for a bar area or pool table, and the existing wood fireplace will be a pleasure to cozy up to and watch a movie. Additionally, there is a craft room or work shop space. Outside, the extensive, private and fenced-in backyard includes a picnic table where you can sit to enjoy a meal while surrounded by native birds and perennials. There is even room for a hot tub or playground equipment. The spacious, detached two car garage will accommodate two mid-sized vehicles as well as other toys and equipment. Last but not least, there is a full size generator so you won't be left in the dark during one of Michigan's many storms! This home is truly a unique gem. Move right in and you'll likely stay in this home for the next 50 years. Contact agent for HERD report or go to Ann Arbor Government Website- Stream.

    Zillow last checked:

    Listing updated:

    Listed by:

    Renate Debler 248-410-7579,

    Max Broock, REALTORS®-Bloomfield Hills

    Bought with:

    Reanen Maxwell, 6501370867

    Anthony Djon Luxury Real Estate

    Source: Realcomp II,MLS#: 20251017627MLS Logo

    Facts & features

    Interior

    Bedrooms & bathrooms
    • Bedrooms: 4
    • Bathrooms: 2
    • Full bathrooms: 2
    Bedroom
    • Level: Entry
    • Area: 156
    • Dimensions: 12 X 13
    Bedroom
    • Level: Entry
    • Area: 144
    • Dimensions: 12 X 12
    Bedroom
    • Level: Second
    • Area: 266
    • Dimensions: 19 X 14
    Bedroom
    • Level: Second
    • Area: 361
    • Dimensions: 19 X 19
    Other
    • Level: Entry
    • Area: 56
    • Dimensions: 7 X 8
    Other
    • Level: Second
    • Area: 56
    • Dimensions: 7 X 8
    Dining room
    • Level: Entry
    • Area: 176
    • Dimensions: 16 X 11
    Kitchen
    • Level: Entry
    • Area: 208
    • Dimensions: 13 X 16
    Living room
    • Level: Entry
    • Area: 240
    • Dimensions: 20 X 12
    Heating
    • Baseboard, Hot Water, Natural Gas
    Cooling
    • Central Air
    Appliances
    • Included: Built In Gas Oven, Dishwasher, Disposal, Dryer, Exhaust Fan, Energy Star Qualified Washer, Free Standing Refrigerator, Gas Cooktop, Microwave, Washer
    • Laundry: Electric Dryer Hookup, Washer Hookup
    Features
    • High Speed Internet, Programmable Thermostat
    • Basement: Full,Partially Finished
    • Has fireplace: Yes
    • Fireplace features: Basement
    Interior area
    • Total interior livable area: 3,583 sqft
    • Finished area above ground: 2,280
    • Finished area below ground: 1,303

    Property

    Parking
    • Total spaces: 2
    • Parking features: Two Car Garage, Detached, Driveway, Electricityin Garage, Garage Faces Front, Garage Door Opener, Side Entrance
    • Garage spaces: 2
    Accessibility
    • Accessibility features: Accessible Approach With Ramp, Accessible Bedroom, Accessible Central Living Area, Accessible Closets, Accessible Common Area, Accessible Entrance, Accessible Full Bath, Accessible Hallways, Accessible Kitchen, Standby Generator
    Features
    • Levels: Two
    • Stories: 2
    • Entry location: GroundLevelwSteps
    • Patio & porch: Covered, Porch
    • Exterior features: Lighting
    • Pool features: None
    • Fencing: Back Yard,Fenced,Fencing Allowed
    Lot
    • Size: 9,583 sqft
    • Dimensions: 71 x 135
    Details
    • Parcel number: 090931117013
    • Special conditions: Short Sale No,Standard

    Construction

    Type & style
    • Home type: SingleFamily
    • Architectural style: Cape Cod
    • Property subtype: Single Family Residence
    Materials
    • Aluminum Siding, Brick
    • Foundation: Basement, Poured
    • Roof: Asphalt
    Condition
    • New construction: No
    • Year built: 1956

    Utilities & green energy

    • Electric: Volts 220
    • Sewer: Public Sewer
    • Water: Public
    • Utilities for property: Above Ground Utilities, Cable Available

    Community & neighborhood

    Security
    • Security features: Smoke Detectors
    Location
    • Region: Ann Arbor
    • Subdivision: SUNNYSIDE

    Other

    Other facts
    • Listing agreement: Exclusive Right To Sell
    • Listing terms: Cash,Conventional

    Price history

    DateEventPrice
    9/8/2025Sold$695,000-1.4%$194/sqft
    Source: Realcomp II #20251017627 Report a problem
    8/15/2025Pending sale$704,999$197/sqft
    Source: Realcomp II #20251017627 Report a problem
    8/1/2025Listed for sale$704,999$197/sqft
    Source: Realcomp II #20251017627 Report a problem

    Public tax history

    Tax history is unavailable.

    Neighborhood: Dicken

    Nearby schools

    GreatSchools rating
    Get a cash offer in 3 minutes
    Find out how much your home could sell for in as little as 3 minutes with a no-obligation cash offer.
    Estimated market value
    $691,600
    Get a cash offer in 3 minutes
    Find out how much your home could sell for in as little as 3 minutes with a no-obligation cash offer.
    Estimated market value
    $691,600