
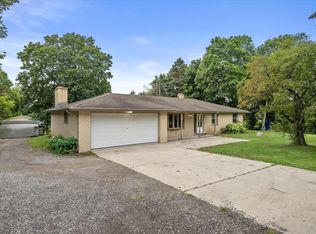
Welcome home to this charming 3-bedroom, 1.5-bath ranch offering comfortable one-level living with plenty of space to enjoy. The inviting floor plan is complemented by a walkout basement, providing endless possibilities for additional living space, recreation, or storage. Step outside to a beautiful park-like backyard, perfect for relaxing, entertaining, or enjoying the peaceful surroundings. A spacious 2-car garage adds convenience and extra storage. Whether you're looking for your first home, downsizing, or simply seeking the ease of ranch living, this property offers a wonderful combination of comfort, functionality, and outdoor appeal. Don't miss your opportunity to make this home your own!
Active
$339,900
1827 Creek ROAD, West Bend, WI 53090
3beds
1,092sqft
Single Family Residence
Built in 1980
8,712 Square Feet Lot
$339,100 Zestimate®
$311/sqft
$-- HOA
What's special
Inviting floor planWalkout basementComfortable one-level livingBeautiful park-like backyard
- 1 day
- 263
- 11
Zillow last checked:
Listing updated:
Listed by:
Nikki Airaudi 414-690-6796,
Homestead Realty, Inc
Source: WIREX MLS,MLS#: 1981723 Originating MLS: Metro MLS
Originating MLS: Metro MLSFacts & features
Interior
Bedrooms & bathrooms
- Bedrooms: 3
- Bathrooms: 2
- Full bathrooms: 1
- 1/2 bathrooms: 1
- Main level bedrooms: 3
Primary bedroom
- Level: Main
- Area: 156
- Dimensions: 12 x 13
Bedroom 2
- Level: Main
- Area: 100
- Dimensions: 10 x 10
Bedroom 3
- Level: Main
- Area: 110
- Dimensions: 11 x 10
Kitchen
- Level: Main
- Area: 180
- Dimensions: 20 x 9
Living room
- Level: Main
- Area: 221
- Dimensions: 17 x 13
Heating
- Natural Gas, Forced Air
Cooling
- Central Air
Appliances
- Included: Dishwasher, Other, Oven, Range, Refrigerator, Water Softener
Features
- Basement: Full,Walk-Out Access
Interior area
- Total structure area: 1,092
- Total interior livable area: 1,092 sqft
Property
Parking
- Total spaces: 2
- Parking features: Garage Door Opener, Attached, 2 Car
- Attached garage spaces: 2
Features
- Levels: One
- Stories: 1
Lot
- Size: 8,712 Square Feet
Details
- Parcel number: 291 11200730342
- Zoning: Residential
Construction
Type & style
- Home type: SingleFamily
- Architectural style: Ranch
- Property subtype: Single Family Residence
Materials
- Brick, Brick/Stone, Vinyl Siding
Condition
- 21+ Years
- New construction: No
- Year built: 1980
Utilities & green energy
- Sewer: Public Sewer
- Water: Public
- Utilities for property: Cable Available
Community & HOA
Location
- Region: West Bend
- Municipality: West Bend
Financial & listing details
- Price per square foot: $311/sqft
- Tax assessed value: $260,300
- Annual tax amount: $3,536
- Date on market: 9/23/2026
- Inclusions: Refrigerator, Stove, Dishwasher, Piano In Lower Level
- Exclusions: Seller's Personal Property + Washer & Dreyer
Estimated market value
$339,100
$322,000 - $356,000
$1,854/mo
Price history
| Date | Event | Price |
|---|---|---|
| 9/23/2026 | Listed for sale | $339,900+3.3%$311/sqft |
Source:  WIREX MLS #1981723 Report a problem WIREX MLS #1981723 Report a problem | ||
| 9/11/2026 | Listing removed | $329,000$301/sqft |
Source: WIREX MLS #1972857 Report a problem | ||
| 9/10/2026 | Listed for sale | $329,000$301/sqft |
Source: WIREX MLS #1972857 Report a problem | ||
| 8/8/2026 | Contingent | $329,000$301/sqft |
Source: WIREX MLS #1972857 Report a problem | ||
| 7/23/2026 | Listed for sale | $329,000$301/sqft |
Source: WIREX MLS #1972857 Report a problem | ||
Public tax history
| Year | Property taxes | Tax assessment |
|---|---|---|
| 2025 | $3,537 +6.8% | $260,300 |
| 2024 | $3,313 +12.4% | $260,300 |
| 2023 | $2,946 -1.9% | $260,300 +48.6% |
| 2022 | $3,005 -2.2% | $175,200 |
| 2021 | $3,074 +1% | $175,200 |
| 2020 | $3,043 +3.6% | $175,200 |
| 2019 | $2,937 +2.9% | $175,200 |
| 2018 | $2,856 -3.2% | $175,200 +8.6% |
| 2017 | $2,950 -0.5% | $161,300 |
| 2016 | $2,965 +0.2% | $161,300 |
| 2015 | $2,960 -3% | $161,300 |
| 2014 | $3,052 -7.5% | $161,300 |
| 2013 | $3,299 +2.2% | $161,300 |
| 2012 | $3,229 -0.7% | $161,300 |
| 2011 | $3,253 -1.6% | $161,300 -2.6% |
| 2010 | $3,307 +1.1% | $165,600 |
| 2009 | $3,271 -16% | $165,600 |
| 2008 | $3,895 -1.5% | $165,600 |
| 2007 | $3,955 +0.9% | $165,600 |
| 2006 | $3,918 +0.5% | $165,600 |
| 2005 | $3,897 +2.1% | $165,600 +12.7% |
| 2004 | $3,819 +34.1% | $146,900 |
| 2003 | $2,848 +1.5% | $146,900 +9.3% |
| 2002 | $2,804 +2.1% | $134,400 |
| 2001 | $2,747 +9.6% | $134,400 +19.9% |
| 2000 | $2,506 | $112,100 |
Find assessor info on the county website
Monthly payment
Est. payment
Payment breakdown
Explore the cost of this home by adjusting the details. Changes won't be saved.Climate risks
Neighborhood: 53090
Nearby schools
Schools provided by the listing agent
- Middle: Badger
- District: West Bend
Source: WIREX MLS. This data may not be complete. We recommend contacting the local school district to confirm school assignments for this home.
Similar homes
- $369,9003 bd3 ba1.5k sqft2241 Wallace Lake Rd, West Bend, WI 53090For Sale
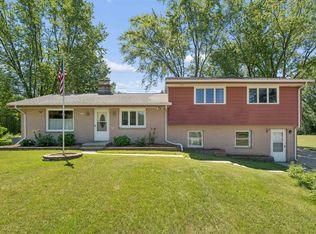 MLS ID #50329167, Dennis J Bates. RANW as distributed by MLS GRID
 - $319,9003 bd2 ba1.1k sqft1367 Balsam PLACE, West Bend, WI 53095Active
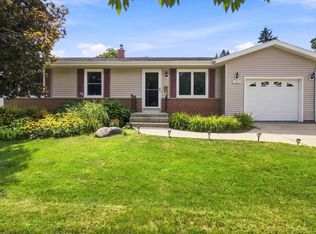 MLS ID #1978362, Tammy Jemison. WIREX MLS
 - $369,9003 bd1 ba1k sqft6492 Municipal DRIVE, West Bend, WI 53095Active
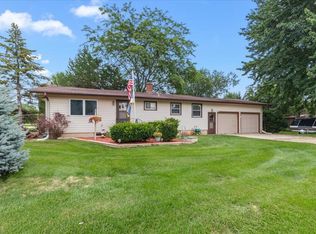 MLS ID #1975161, Sally Lewin. WIREX MLS
 - $409,9003 bd2 ba1.6k sqft1525 County Highway A, West Bend, WI 53090Active
 MLS ID #1981055, The Hupke Team*. WIREX MLS
