Skip main navigation
Closed
  • Listed by: Worth Clark Realty • Brandi Jo Zirkelbach • 573-305-5334
    Bought with: Worth Clark Realty
    $429,400

    1827 Crimson Oak Dr, Maryville, IL 62062

    4beds
    2,400sqft
    Single Family Residence
    Built in 2022
    10,005 Square Feet Lot
    $435,700 Zestimate®
    $179/sqft
    $3,081 Estimated rent

    Home value

    $435,700

    $392,000 - $488,000

    $3,081/mo

    Zestimate® history
    Loading
    Loading...

    Owner options

    List your home for rent

    $3,081/mo

    Rent Zestimate®

    Find your next renter with Zillow Rental Manager. Plus, with online applications, you can quickly screen prospective tenants – for free.

    Learn more

    $3,081/mo

    Rent Zestimate®

    Refinance and save

    $3,037/mo

    Est. payment

    Refinancing to a lower rate could help reduce your monthly payments and save thousands over the life of the loan.

    See today's rates

    $3,037/mo

    Est. payment

    Explore your selling options

    Work with a Zillow partner agent

    Leverage their expertise and Zillow's premium Showcase listings to get your home seen by more buyers.

    Get started

    List with your own agent

    Get your home in front of millions of buyers by listing it on Zillow.

    Learn how to do it

    Sell it yourself

    Take full control of how buyers see your home on Zillow by listing For Sale by Owner (FSBO).

    List your home

    What's special

    Walk-in pantryMassive family roomCovered patioDesignated storage roomModern kitchenDual vanityLarge walk-in closet
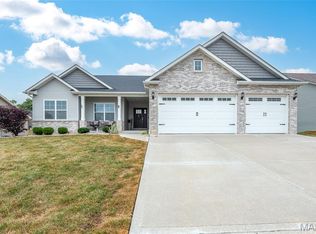
    Welcome home to Remington Place! This charming new construction home in the desirable Remington Place community offers everything you need for comfortable and stylish living. With 4 bedrooms and 3 full bathrooms, there is ample space for family and guests. The thoughtfully designed layout features a master suite on the main level, complete with a large walk-in closet, dual vanity, and custom-tiled shower for a touch of luxury. Two additional bedrooms and another full bath are also located on the main level, providing convenience and privacy. The welcoming living room is perfect for relaxation and entertainment, while the modern kitchen with a walk-in pantry is ideal for culinary enthusiasts. A covered patio allows you to enjoy the outdoors, rain or shine, and a practical laundry/mud room helps keep things organized and tidy. The lower level of the home features a massive family room, perfect for gatherings or movie nights. The fourth bedroom and a third bathroom offer additional accommodation options, while unfinished areas provide flexibility to create a workout room, workshop, or extra storage space. With a 3-car garage, there is plenty of room for vehicles, tools, and toys. A designated storage room further enhances the functionality of the home, allowing you to keep everything in its place. Located close to dining, shopping, and entertainment options, this home offers easy access to bike trails and the interstate, making commuting and leisure activities a breeze. Don’t miss out on the opportunity to make this beautiful house your home. Call your favorite agent today to schedule your tour of this wonderful property in Remington Place!

    Zillow last checked:

    Listing updated:

    Listed by:

    Brandi Jo Zirkelbach 573-305-5334,

    Worth Clark Realty

    Bought with:

    Brandi Jo Zirkelbach, 475.178654

    Worth Clark Realty

    Source: MARIS,MLS#: 25049381MLS LogoOriginating MLS: Southwestern Illinois Board of REALTORS

    Facts & features

    Interior

    Bedrooms & bathrooms
    • Bedrooms: 4
    • Bathrooms: 3
    • Full bathrooms: 3
    • Main level bathrooms: 2
    • Main level bedrooms: 3
    Primary bedroom
    • Level: Main
    • Area: 210
    • Dimensions: 15x14
    Bedroom 2
    • Level: Main
    • Area: 132
    • Dimensions: 12x11
    Bedroom 3
    • Level: Main
    • Area: 121
    • Dimensions: 11x11
    Bedroom 4
    • Level: Lower
    • Area: 117
    • Dimensions: 13x9
    Primary bathroom
    • Level: Main
    Bathroom 3
    • Level: Lower
    Family room
    • Level: Lower
    • Area: 420
    • Dimensions: 28x15
    Kitchen
    • Level: Main
    • Area: 312
    • Dimensions: 24x13
    Laundry
    • Level: Main
    Living room
    • Level: Main
    • Area: 340
    • Dimensions: 20x17
    Storage
    • Level: Lower
    Heating
    • Forced Air, Natural Gas
    Cooling
    • Central Air, Gas
    Appliances
    • Included: Dishwasher, Disposal, Dryer, Electric Oven, Electric Range, Washer
    • Laundry: Main Level
    Features
    • Vaulted Ceiling(s), Walk-In Closet(s)
    • Doors: Sliding Doors
    • Windows: Storm Window(s)
    • Basement: Partially Finished,Sleeping Area
    • Number of fireplaces: 1
    • Fireplace features: Family Room
    Interior area
    • Total structure area: 2,400
    • Total interior livable area: 2,400 sqft
    • Finished area above ground: 1,646
    • Finished area below ground: 800

    Property

    Parking
    • Total spaces: 3
    • Parking features: Attached, Garage, Garage Door Opener, Oversized
    • Attached garage spaces: 3
    Features
    • Levels: One
    • Patio & porch: Covered, Front Porch, Patio
    • Frontage length: 80
    Lot
    • Size: 10,005 Square Feet
    • Dimensions: 132 x 80
    • Features: Level
    Details
    • Parcel number: 132211202203115
    • Special conditions: Standard
    • Other equipment: Intercom

    Construction

    Type & style
    • Home type: SingleFamily
    • Architectural style: Ranch
    • Property subtype: Single Family Residence
    Materials
    • Brick Veneer, Stone, Vinyl Siding
    • Roof: Composition
    Condition
    • Year built: 2022
    Details
    • Builder name: Hartmann Homes Llc
    • Warranty included: Yes

    Utilities & green energy

    • Sewer: Public Sewer
    • Water: Public
    • Utilities for property: Electricity Available, Water Available

    Community & HOA

    Community
    • Security: Security System Leased
    • Subdivision: Third Add
    HOA
    • Has HOA: No
    Location
    • Region: Maryville

    Financial & listing details

    • Price per square foot: $179/sqft
    • Tax assessed value: $396,420
    • Annual tax amount: $8,453
    • Date on market: 7/23/2025
    • Cumulative days on market: 49 days
    • Listing terms: Cash,Conventional,FHA,VA Loan
    • Ownership: Private
    • Electric utility on property: Yes

    Price history

    DateEventPrice
    9/10/2025Sold$429,400$179/sqft
    Source: MARIS #25049381 Report a problem
    8/12/2025Contingent$429,400$179/sqft
    Source: MARIS #25049381 Report a problem
    7/23/2025Listed for sale$429,400+16.8%$179/sqft
    Source: MARIS #25049381 Report a problem
    3/29/2022Sold$367,500-0.7%$153/sqft
    Source: MARIS #22004743 Report a problem
    1/29/2022Pending sale$370,000$154/sqft
    Source: RE/MAX International #22004743 Report a problem
    1/28/2022Contingent$370,000$154/sqft
    Source: MARIS #22004743 Report a problem
    1/21/2022Listed for sale$370,000$154/sqft
    Source: MARIS #22004743 Report a problem

    Public tax history

    YearProperty taxesTax assessment
    2024$8,453 +7.7%$132,140 +9.9%
    2023$7,847 +1.9%$120,200 +8.1%
    2022$7,699 +22652.5%$111,150 +23548.9%
    2021$34 +3%$470 +4.4%
    2020$33 -0.6%$450
    2019$33 $450 +4.7%
    2018-- $430
    Find assessor info on the county website

    Neighborhood: 62062

    Nearby schools

    GreatSchools rating
    Schools provided by the listing agent
    • Elementary: Collinsville Dist 10
    • Middle: Collinsville Dist 10
    • High: Collinsville

    Source: MARIS. This data may not be complete. We recommend contacting the local school district to confirm school assignments for this home.

    Get a cash offer in 3 minutes
    Find out how much your home could sell for in as little as 3 minutes with a no-obligation cash offer.
    Estimated market value
    $435,700
    Get a cash offer in 3 minutes
    Find out how much your home could sell for in as little as 3 minutes with a no-obligation cash offer.
    Estimated market value
    $435,700