Skip main navigation
For sale
  • Listed by: Matthew Firth, Broker • Matthew Firth • Contact: 562-760-9447
    Price cut: $595K (5/19)
    $7,400,000

    1827 E 4th St, Long Beach, CA 90802

    190beds
    361baths
    15,168sqft
    : 
    Loading
    Get pre-qualified
    Multi Family
    Built in 2025
    -- sqft lot
    $-- Zestimate®
    $488/sqft
    $-- HOA

    What's special

    All new building infrastructureDesigner coastal finishesEuropean-style cabinetryPremium modern interiorsUnique architectural detailsRooftop solarAll new windows
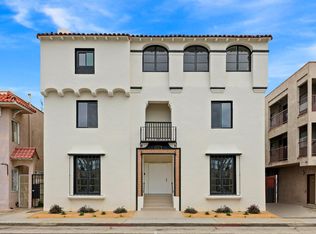
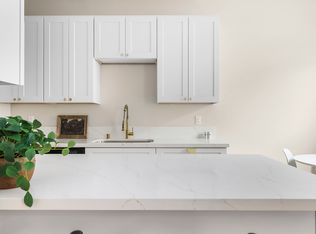
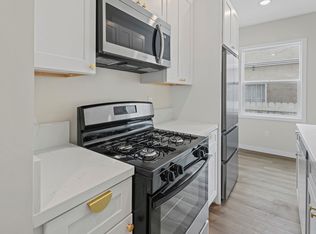
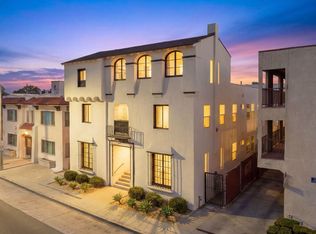
    Introducing Pike Manor in the heart of Retro Row, one of Long Beach’s most dynamic and supply-constrained coastal neighborhoods. Originally re-constructed in 2023 with two additional ground-up units completed in 2025, the property offers investors an institutional-quality Class A asset with strong in-place cash flow at a significant discount to Class A institutional assets. The property is 100% leased to a high-credit tenant base and operates at a 5.13% CAP rate at approximately $487 per sf, a basis significantly below replacement cost for comparable new coastal construction. Pike Manor has undergone an extensive top-to-bottom redevelopment, including 100% all new building infrastructure, including plumbing, sewer and water lines, gas lines, electrical systems, subpanels, meters, mechanical systems, roofing, windows, doors, façade improvements, hardscape, and landscaping. The property was rebuilt post-Title 24 standards and was designed to minimize future capital expenditure risk while creating operational efficiency through separate gas and electric metering, rooftop solar, drought-tolerant landscaping, and high-efficiency systems throughout. All units feature premium modern interiors with quartz countertops, European-style cabinetry, designer fixtures, Energy Star appliances, plank flooring, in-unit washer/dryers, all new windows, oversized walk-in closets, and designer coastal finishes curated to attract Long Beach’s growing professional tenant demographic. Several units feature oversized layouts, vaulted ceilings, bay windows, and unique architectural details rarely found in newer multifamily products. The asset also includes seven garage parking spaces, newly constructed garage structures with mechanized doors, & private resident storage lockers in the basement, amenities that are increasingly rare and highly valued in dense coastal markets like Long Beach. In addition to durable, stabilized current income, the property offers a substantial tax advantage through accelerated depreciation. A completed cost segregation study projects approximately $2.37M in depreciation within the first five years of ownership, creating significant sheltering potential for investors seeking tax-efficient cash flow. Situated just blocks from the Pacific Ocean & Bluff Park, Pike Manor blends essentially new construction quality with the character and walkability that define this highly coveted pocket of Long Beach.
    56 days
    |
    214
    |
    7
    |

    Zillow last checked:

    Listing updated:

    Listed by:

    Matthew Firth DRE #01903073 562-760-9447,

    Matthew Firth, Broker

    Source: CRMLS,MLS#: PW26023461MLS LogoOriginating MLS: California Regional MLS

    Loading...

      Facts & features

      Interior

      Bedrooms & bathrooms
      • Bedrooms: 190
      • Bathrooms: 361
      Rooms
      • Room types: Bedroom
      Bedroom
      • Features: All Bedrooms Down
      Heating
      • Natural Gas, Wall Furnace
      Cooling
      • Wall/Window Unit(s)
      Appliances
      • Included: Dishwasher, ENERGY STAR Qualified Appliances, Freezer, Gas Cooktop, Disposal, Gas Oven, Gas Range, Ice Maker, Microwave, Refrigerator, Range Hood, Dryer, Washer
      Features
      • Ceiling Fan(s), High Ceilings, Open Floorplan, Quartz Counters, Recessed Lighting, Storage, Wired for Data, All Bedrooms Down
      • Flooring: Vinyl
      • Windows: ENERGY STAR Qualified Windows
      • Has fireplace: No
      • Fireplace features: None
      • Common walls with other units/homes: 2+ Common Walls
      Interior area
      • Total structure area: 15,168
      • Total interior livable area: 15,168 sqft

      Property

      Parking
      • Total spaces: 8
      • Parking features: Controlled Entrance
      • Garage spaces: 8
      Accessibility
      • Accessibility features: None
      Features
      • Levels: One
      • Stories: 1
      • Entry location: 1
      • Pool features: None
      • Spa features: None
      • Has view: Yes
      • View description: Neighborhood
      Lot
      • Size: 8,767 Square Feet
      • Features: Near Public Transit
      Details
      • Parcel number: 7266026036
      • Zoning: LBCNR
      • Special conditions: Standard

      Construction

      Type & style
      • Home type: MultiFamily
      • Architectural style: Spanish
      • Property subtype: Multi Family
      • Attached to another structure: Yes
      Condition
      • Updated/Remodeled
      • New construction: No
      • Year built: 2025

      Utilities & green energy

      • Electric: Photovoltaics Seller Owned
      • Sewer: Public Sewer
      • Water: Public
      • Utilities for property: Sewer Connected
      Green energy
      • Energy efficient items: Appliances

      Community & HOA

      Community
      • Features: Sidewalks
      • Security: Closed Circuit Camera(s)
      • Subdivision: Alamitos Beach (Ab)
      Location
      • Region: Long Beach

      Financial & listing details

      • Price per square foot: $488/sqft
      • Date on market: 5/19/2026
      • Listing terms: Cash,Cash to New Loan
      • Lease term: 12 Months
      • Tenant pays: All Utilities

        Estimated market value

        Not available

        Estimated sales range

        Not available

        $3,101/mo

        Price history

        DateEventPrice
        5/19/2026Price change$7,400,000-7.4%$488/sqft
        Source: CRMLS #PW26023461 Report a problem
        3/4/2025Listed for sale$7,995,000$527/sqft
        Source: CRMLS #PW25047558 Report a problem

        Public tax history

        Tax history is unavailable.

        Monthly payment

        Est. payment

        Payment breakdown

        Explore the cost of this home by adjusting the details. Changes won't be saved.
        All calculations are estimates and provided by Zillow, Inc. for informational purposes only. Actual amounts may vary.
        HOA fees may include property taxes on listings classified as Co-Ops. Contact the listing agent and/or owner for fee details.
        Mortgage interest rates are dependent on a number of factors, including credit score, down payment, and repayment length. Interest rate data provided by Zillow Group Marketplace, Inc. as of 1/1/1970 from various mortgage lenders with which we have lead or other similar arrangements; the Estimated Payment is an average of those rates.
        See how much you could borrow to make a competitive offer.

        Climate risks

        Neighborhood: Hellman

        Getting around

        96 / 100
        Walker's Paradise
        50 / 100
        Good Transit
        92 / 100
        Biker's Paradise

        Nearby schools

        GreatSchools rating

        A local agent can set up tours, give advice and negotiate with sellers.

        Browse local experts
            • Local buyer's agents are ready to help