Welcome home to this spacious and well-maintained 3-bedroom, 2 full bath property located inside the city limits of Humboldt, Tennessee! This home offers a wonderful combination of comfort, charm, and practical updates throughout. Step inside to find large bedrooms that provide plenty of space for relaxation, along with not one but two fireplaces one in the main living room and another in the cozy den, perfect for creating warm and inviting gathering spaces. The kitchen is a standout feature, offering a large island, breakfast counter, and an abundance of cabinet space, making it ideal for both everyday living and entertaining. Just off the rear of the home, you'll find a convenient laundry room for added functionality. Recent updates include new light fixtures, durable laminate flooring, and vinyl windows, giving the home a fresh, modern feel while maintaining its classic appeal. Enjoy your mornings or evenings on the large covered front porch, perfect for relaxing and taking in the shaded surroundings. Additional features include a basement for extra storage or workspace, a 1-car detached carport with additional storage space, and a fully fenced backyard great for pets, play, or outdoor entertaining. The property is nicely shaded, offering comfort and curb appeal. Major systems have already been addressed, with the roof and HVAC units approximately 5 years old, providing peace of mind for the next owner. This home truly has it all space, updates, and location. Schedule your private showing today and see everything this Humboldt gem has to offer!
For sale
Price cut: $9K (8/3)
$190,000
1827 E Maple St, Humboldt, TN 38343
3beds
1,980sqft
Single Family Residence
Built in 1927
0.34 Acres Lot
$181,900 Zestimate®
$96/sqft
$-- HOA
What's special
Vinyl windowsConvenient laundry roomAbundance of cabinet spaceDurable laminate flooringBreakfast counterNew light fixtures
- 129 days |
- 500 |
- 53 |
Zillow last checked:
Listing updated:
Listed by:
Larry Willard,
Coldwell Banker Southern Realty 731-668-1777
Source: CWTAR,MLS#: 2601772
Facts & features
Interior
Bedrooms & bathrooms
- Bedrooms: 3
- Bathrooms: 2
- Full bathrooms: 2
- Main level bathrooms: 2
- Main level bedrooms: 3
Primary bedroom
- Level: Main
- Area: 210
- Dimensions: 15.0 x 14.0
Bedroom
- Level: Main
- Area: 182
- Dimensions: 14.0 x 13.0
Bedroom
- Level: Main
- Area: 156
- Dimensions: 13.0 x 12.0
Den
- Level: Main
- Area: 220
- Dimensions: 11.0 x 20.0
Dining room
- Level: Main
- Area: 169
- Dimensions: 13.0 x 13.0
Kitchen
- Level: Main
- Area: 192
- Dimensions: 16.0 x 12.0
Laundry
- Level: Main
- Area: 84
- Dimensions: 12.0 x 7.0
Living room
- Level: Main
- Area: 182
- Dimensions: 13.0 x 14.0
Heating
- Central, Fireplace(s)
Cooling
- Ceiling Fan(s), Central Air
Appliances
- Included: Dishwasher, Disposal, Electric Range, Electric Water Heater, Microwave
- Laundry: Laundry Room, Main Level, Washer Hookup
Features
- Ceiling Fan(s)
- Flooring: Laminate
- Windows: Aluminum Frames, Shutters
- Has basement: No
- Has fireplace: Yes
- Fireplace features: Gas Log, Masonry
Interior area
- Total interior livable area: 1,980 sqft
Property
Parking
- Total spaces: 3
- Parking features: Open
- Garage spaces: 1
- Uncovered spaces: 2
Accessibility
- Accessibility features: Accessible Approach with Ramp
Features
- Levels: One
- Patio & porch: Awning(s), Covered, Front Porch, Rear Porch
- Exterior features: Awning(s), Rain Gutters
- Fencing: Wood
Lot
- Size: 0.34 Acres
- Dimensions: 68 M x 220
Details
- Additional structures: Storage
- Parcel number: 170G F 011.00
- Special conditions: Standard
Construction
Type & style
- Home type: SingleFamily
- Property subtype: Single Family Residence
Materials
- Vinyl Siding
- Foundation: Block
Condition
- false
- New construction: No
- Year built: 1927
Details
- Warranty included: Yes
Utilities & green energy
- Electric: 200+ Amp Service
- Sewer: Public Sewer
- Water: Public
- Utilities for property: Cable Available, Electricity Available, Electricity Connected, Natural Gas Available, Natural Gas Connected, Phone Available, Water Available, Water Connected
Community & HOA
Community
- Subdivision: None
Location
- Region: Humboldt
Financial & listing details
- Price per square foot: $96/sqft
- Annual tax amount: $795
- Date on market: 8/24/2026
- Road surface type: Asphalt
Estimated market value
$181,900
$173,000 - $191,000
$1,585/mo
Price history
| Date | Event | Price |
|---|---|---|
| 8/24/2026 | Listed for sale | $190,000$96/sqft |
Source:  CWTAR #2601772 Report a problem CWTAR #2601772 Report a problem | ||
| 8/6/2026 | Pending sale | $190,000$96/sqft |
Source: CWTAR #2601772 Report a problem | ||
| 8/3/2026 | Price change | $190,000-4.5%$96/sqft |
Source: CWTAR #2601772 Report a problem | ||
| 7/29/2026 | Listed for sale | $199,000$101/sqft |
Source: CWTAR #2601772 Report a problem | ||
| 5/18/2026 | Pending sale | $199,000$101/sqft |
Source: CWTAR #2601772 Report a problem | ||
| 4/20/2026 | Listed for sale | $199,000$101/sqft |
Source: CWTAR #2601772 Report a problem | ||
Public tax history
Tax history is unavailable.
Monthly payment
Est. payment
Payment breakdown
Explore the cost of this home by adjusting the details. Changes won't be saved.Climate risks
Neighborhood: 38343
Nearby schools
GreatSchools rating
- 2/10East Elementary SchoolGrades: 2-6Distance: 1 mi
- 2/10Humboldt High SchoolGrades: 7-12Distance: 1.3 mi
- NAStigall Primary SchoolGrades: PK-1Distance: 1.2 mi
Schools provided by the listing agent
- District: Humboldt School District
Source: CWTAR. This data may not be complete. We recommend contacting the local school district to confirm school assignments for this home.
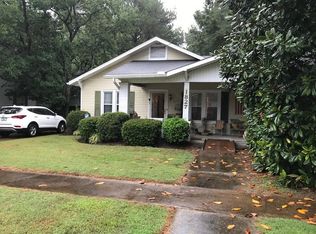
- $194,5003 bd2 ba1.9k sqft1827 Maple St, Humboldt, TN 38343Off Market
- $162,3004 bd2 ba2.5k sqft1821 Maple St, Humboldt, TN 38343Off Market
- $177,2002 bd1 ba1.4k sqft1831 Maple St, Humboldt, TN 38343Off Market

- $56,300-- bd0 ba1k sqft511 N 19th Ave, Humboldt, TN 38343Off Market
- $133,2003 bd2 ba2k sqft1817 Maple St, Humboldt, TN 38343Off Market
- $46,100-- bd0 ba956 sqft515 N 19th Ave, Humboldt, TN 38343Off Market
- $69,200-- bd0 ba1.6k sqft1830 Maple St, Humboldt, TN 38343Off Market
- $110,300-- bd1 ba2k sqft1820 Maple St, Humboldt, TN 38343Off Market
A local agent can set up tours, give advice and negotiate with sellers.
Similar homes
- $198,9003 bd2 ba1.5k sqft1211 N 29th Ave, Humboldt, TN 38343For Sale
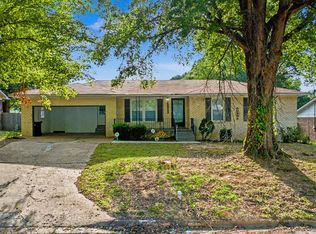 MLS ID #2603899, Alex Sims, BHGRE Conner Jackson. CWTAR
 - $179,9004 bd2 ba2.3k sqft219 Woodland Dr, Humboldt, TN 38343For Sale
 MLS ID #2603598, Sue E Haydon, Coldwell Banker Southern Realty. CWTAR
 - $199,9003 bd2 ba1.5k sqft2532 Northwood Blvd, Humboldt, TN 38343For Sale
 MLS ID #2603312, Lauren Hyde Wiggins, Porchlight Realty West TN. CWTAR
 - $175,0003 bd2 ba1.5k sqft3100 Mitchell St, Humboldt, TN 38343For Sale

 MLS ID #3264002, Betty McGaughey. RealTracs MLS as distributed by MLS GRID
 - $200,0003 bd2 ba1.5k sqft1135 N 28th Ave, Humboldt, TN 38343For SaleMLS ID #2602878, Jerry Bullman, Crye-Leike Elite. CWTAR
- $209,9003 bd2 ba1.6k sqft2815 Northwood Blvd, Humboldt, TN 38343For SaleMLS ID #2602125, Stephanie Clark, EXIT Realty Blues City. CWTAR
- $205,0002 bd2 ba1.2k sqft172 Jim Bob Scruggs Rd, Humboldt, TN 38343For SaleMLS ID #2603067, Tami S. Reid, Hickman Realty Group Inc.-Jack. CWTAR
- $255,0003 bd2 ba1.9k sqft608 Hillside Dr, Humboldt, TN 38343For SaleMLS ID #2601654, Lori Leasure, Compass RE. CWTAR
- $260,0003 bd2 ba1.7k sqft409 Honeysuckle Ln, Humboldt, TN 38343For SaleMLS ID #2602688, Chris Miller, Crye-Leike Elite. CWTAR
- $132,0003 bd1 ba1.1k sqft613 N 27th Ave, Humboldt, TN 38343For SaleMLS ID #2603215, Tami S. Reid, Hickman Realty Group Inc.-Jack. CWTAR
- $279,9995 bd2 ba2.6k sqft308 Forest Dr, Humboldt, TN 38343For SaleMLS ID #2602522, Eddie Aeschliman, EXIT Realty Blues City. CWTAR
- $174,9002 bd2 ba1.4k sqft70 Laneview Concord Rd, Trenton, TN 38382For SaleMLS ID #2604011, Brooke Baker, Greer Real Estate Group. CWTAR
- $169,9003 bd2 ba1.5k sqft507 Parker St, Gibson, TN 38338For SaleMLS ID #2602163, Katie Lewis, Coldwell Banker Southern Realty. CWTAR
- $249,9004 bd2 ba1.4k sqft2911 N Central Ave, Humboldt, TN 38343For SaleMLS ID #2505715, Chris Sherrod Hutchison, CRYE*LEIKE Blue Skies Real Es. CWTAR
- $259,9003 bd2 ba1.3k sqft3105 Hunters Ridge Dr, Humboldt, TN 38343For SaleMLS ID #2603683, Tami S. Reid, Hickman Realty Group Inc.-Jack. CWTAR
- $269,9003 bd2 ba1.5k sqft27 Augusta Dr, Humboldt, TN 38343For SaleMLS ID #2603897, Sarah White, Hope Realty. CWTAR
- $205,0003 bd2 ba1.2k sqft19 Dyer Creek Ln, Jackson, TN 38305For SaleMLS ID #2604001, Barbara Johnson, EXIT Realty Blues City. CWTAR
- $215,0003 bd2 ba1.5k sqft7081 Poplar Corner Rd, Bells, TN 38006For SaleMLS ID #2604055, Joey L Conner, BHGRE Conner Brownsville. CWTAR
- $224,9003 bd1 ba1.6k sqft232 Carter St, Alamo, TN 38001For SaleMLS ID #2604010, Chris Sherrod Hutchison, CRYE*LEIKE Blue Skies Real Es. CWTAR
- $239,9003 bd2 ba1.4k sqft500 Tanglewood Dr, Humboldt, TN 38343For SaleMLS ID #2601952, Hector I Lagares, Hickman Realty Group Inc.-Jack. CWTAR
