Skip main navigation
Sold for $530,000
  • $530,000

    1827 Fieldstone Dr, Quincy, IL 62305

    5beds
    3,974sqft
    Single Family Residence, Residential
    Built in 2007
    0.48 Acres Lot
    $588,400 Zestimate®
    $133/sqft
    $3,089 Estimated rent

    Home value

    $588,400

    $559,000 - $618,000

    $3,089/mo

    Zestimate® history
    Loading
    Loading...

    Owner options

    List your home for rent

    $3,089/mo

    Rent Zestimate®

    Find your next renter with Zillow Rental Manager. Plus, with online applications, you can quickly screen prospective tenants – for free.

    Learn more

    $3,089/mo

    Rent Zestimate®

    Refinance and save

    $3,557/mo

    Est. payment

    Refinancing to a lower rate could help reduce your monthly payments and save thousands over the life of the loan.

    See today's rates

    $3,557/mo

    Est. payment

    Explore your selling options

    Work with a Zillow partner agent

    Leverage their expertise and Zillow's premium Showcase listings to get your home seen by more buyers.

    Get started

    List with your own agent

    Get your home in front of millions of buyers by listing it on Zillow.

    Learn how to do it

    Sell it yourself

    Take full control of how buyers see your home on Zillow by listing For Sale by Owner (FSBO).

    List your home

    What's special

    New paintOpen floor planBeautiful cherry cabinetsDramatic archesHigh ceilingsCeiling beamsGenerous walk-in pantry
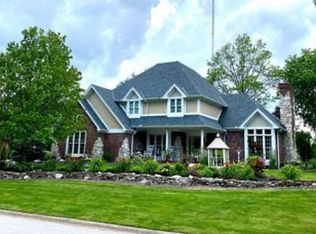
    This architecturally stunning 5 bedroom, 4 full bath, ranch has been updated with new paint and flooring! It features an open floor plan with high ceilings, ceiling beams, and dramatic arches that is drenched in natural light. The kitchen has a large island with quartz countertops and beautiful cherry cabinets, and adjoins a generous walk-in pantry and a main floor laundry. All of the closets are sumptuously roomy with built-ins and the house offers lots of storage, but, wait till you see the enormous, oversized, 3 car attached garage with a coated floor! The finished lower level offers you your own home theater. This home was built in 2007 by the builder, Jerry Brockmiller, for his own residence. As soon as you enter this home, you'll feel the solid quality of a well-designed and well-built house.

    Zillow last checked:

    Listing updated:

    Listed by:

    Kathleen Citro Phone:217-224-8100,

    Davis & Associates, REALTORS

    Bought with:

    Michelle Soltwedel, 475182958

    Happel, Inc., REALTORS

    Source: RMLS Alliance as distributed by MLS GRID,MLS#: CA1024760MLS LogoOriginating MLS: Capital Area Association of Realtors

    Facts & features

    Interior

    Bedrooms & bathrooms
    • Bedrooms: 5
    • Bathrooms: 4
    • Full bathrooms: 4
    Bedroom 1
    • Level: Main
    • Dimensions: 16ft 0in x 16ft 0in
    Bedroom 2
    • Level: Main
    • Dimensions: 11ft 0in x 11ft 0in
    Bedroom 3
    • Level: Main
    • Dimensions: 11ft 0in x 13ft 0in
    Bedroom 4
    • Level: Basement
    • Dimensions: 17ft 0in x 15ft 0in
    Bedroom 5
    • Level: Basement
    • Dimensions: 15ft 0in x 15ft 0in
    Other
    • Level: Main
    • Dimensions: 14ft 0in x 11ft 0in
    Other
    • Area: 1500
    Family room
    • Level: Basement
    • Dimensions: 35ft 0in x 18ft 0in
    Kitchen
    • Level: Main
    • Dimensions: 14ft 0in x 18ft 0in
    Laundry
    • Level: Main
    • Dimensions: 8ft 0in x 8ft 0in
    Living room
    • Level: Main
    • Dimensions: 26ft 0in x 18ft 0in
    Main level
    • Area: 2474
    Heating
    • Forced Air, Heat Pump
    Cooling
    • Central Air, Heat Pump
    Appliances
    • Included: Dishwasher, Disposal, Dryer, Range Hood, Microwave, Range, Refrigerator, Trash Compactor, Washer, Water Softener Owned, Electric Water Heater
    Features
    • Ceiling Fan(s), Vaulted Ceiling(s), High Speed Internet, Solid Surface Counter
    • Windows: Blinds
    • Basement: Egress Window(s),Finished,Full
    • Number of fireplaces: 1
    • Fireplace features: Gas Starter, Gas Log, Living Room
    Interior area
    • Total structure area: 2,474
    • Total interior livable area: 3,974 sqft

    Property

    Parking
    • Total spaces: 3
    • Parking features: Attached
    • Attached garage spaces: 3
    • Details: Number Of Garage Remotes: 1
    Accessibility
    • Accessibility features: Main Level Entry
    Features
    • Patio & porch: Patio, Porch
    • Spa features: Bath
    Lot
    • Size: 0.48 Acres
    • Dimensions: 136 x 136 x 146 x 142
    • Features: Corner Lot, Level
    Details
    • Parcel number: 190056400700
    • Zoning description: Residential
    • Other equipment: Radon Mitigation System

    Construction

    Type & style
    • Home type: SingleFamily
    • Architectural style: Ranch
    • Property subtype: Single Family Residence, Residential
    Materials
    • Frame, EIFS, Stone
    • Roof: Shingle
    Condition
    • New construction: No
    • Year built: 2007

    Utilities & green energy

    • Sewer: Septic Tank
    • Water: Mill Creek
    • Utilities for property: Cable Available

    Community & HOA

    Community
    • Security: Security System
    • Subdivision: Fieldstone
    Location
    • Region: Quincy

    Financial & listing details

    • Price per square foot: $133/sqft
    • Tax assessed value: $529,950
    • Annual tax amount: $8,500
    • Date on market: 9/15/2023
    • Cumulative days on market: 6 days
    • Road surface type: Paved

    Price history

    DateEventPrice
    10/19/2023Sold$530,000-2.8%$133/sqft
    Source: RMLS Alliance as distributed by MLS GRID #CA1024760 Report a problem
    9/22/2023Contingent$545,000$137/sqft
    Source: RMLS Alliance as distributed by MLS GRID #CA1024760 Report a problem
    9/15/2023Listed for sale$545,000+2.3%$137/sqft
    Source: RMLS Alliance as distributed by MLS GRID #CA1024760 Report a problem
    6/30/2022Sold$532,500-1.4%$134/sqft
    Source: RMLS Alliance as distributed by MLS GRID #CA201800_1 Report a problem
    5/21/2022Contingent$540,000$136/sqft
    Source: Quincy AOR #201800 Report a problem
    3/31/2022Price change$540,000-3.6%$136/sqft
    Source: Quincy AOR #201800 Report a problem
    3/22/2022Listed for sale$560,000$141/sqft
    Source: Quincy AOR #201800 Report a problem

    Public tax history

    YearProperty taxesTax assessment
    2024$10,097 -2.9%$176,650 -0.5%
    2023$10,398 +22.3%$177,500 +23.9%
    2022$8,500 +4.1%$143,270 +4.7%
    2021$8,164 +2.6%$136,870 +1.8%
    2020$7,957 +3.4%$134,490 +1.8%
    2019$7,696 +1.5%$132,110 +2.5%
    2018$7,581 +1.2%$128,940 +1.4%
    2017$7,488 +5.9%$127,160 +11.4%
    2016$7,071 -100%$114,130
    2015$66,272,600 +1003911.7%$114,130 +2.6%
    2012$6,601 $111,200
    2011$6,601 +29.4%$111,200 +33.4%
    2009$5,103 +13392.2%$83,380
    2008$38 -0.5%$83,380 +13348.4%
    2007$38 $620
    Find assessor info on the county website

    Neighborhood: 62305

    Nearby schools

    GreatSchools rating
    Schools provided by the listing agent
    • Elementary: Rooney
    • Middle: Quincy JR High

    Source: RMLS Alliance as distributed by MLS GRID. This data may not be complete. We recommend contacting the local school district to confirm school assignments for this home.

    Get pre-qualified for a loan
    At Zillow Home Loans, we can pre-qualify you in as little as 5 minutes with no impact to your credit score.

    An equal housing lender. NMLS #10287.