Beautifully updated 3BR/2.5BA + Finished Basement end unit located in Crofton Square. Enter this home from your private parking space to find newly refinished hardwood floors and abundant natural light. To your right is the open concept dining and kitchen area. The new kitchen includes all new cabinetry, quartz countertops, and new stainless steel appliance package. The spacious living room includes a sliding door to the rear fully fenced and freshly painted deck - ideal for entertaining. There is a convenient powder room on this level as well. Upstairs you will find 3 bedrooms and 2 full baths including a primary suite with a walk-in closet. There are multiple convenient hallway storage closets and a linen closet in the primary bathroom. The second level includes newly installed hardwood flooring and 2 brand new bathrooms with custom tile surrounds, vanities, lights, etc. The freshly carpeted basement with recessed lighting offers additional finished living space and contains a family room with a fireplace and a rear den. Washer dryer is included. This entire home has been repainted, there are new windows throughout, and the Trane HVAC system is less than 2 years old. Come have a look today!
Sold for $425,000
$425,000
1827 Foxdale Ct #143, Crofton, MD 21114
3beds
1,750sqft
Townhouse
Built in 1980
-- sqft lot
$434,600 Zestimate®
$243/sqft
$2,710 Estimated rent
Home value
$434,600
$413,000 - $456,000
$2,710/mo
Zestimate® history
Owner options
List your home for rent
$2,710/mo
Rent Zestimate®
Find your next renter with Zillow Rental Manager. Plus, with online applications, you can quickly screen prospective tenants – for free.
$2,710/mo
Rent Zestimate®
Refinance and save
$2,577/mo
Est. payment
Refinancing to a lower rate could help reduce your monthly payments and save thousands over the life of the loan.
$2,577/mo
Est. payment
Explore your selling options
Work with a Zillow partner agent
Leverage their expertise and Zillow's premium Showcase listings to get your home seen by more buyers.
Get startedList with your own agent
Get your home in front of millions of buyers by listing it on Zillow.
Learn how to do itSell it yourself
Take full control of how buyers see your home on Zillow by listing For Sale by Owner (FSBO).
List your homeWhat's special
Linen closetNew kitchenPrivate parking spaceAbundant natural lightFreshly painted deckRear denPrimary suite
Zillow last checked:
Listing updated:
Listed by:
Travis Lauchman 301-367-9578,
Cummings & Co. Realtors
Bought with:
Mike DeHaut, 584569
Anne Arundel Properties, Inc.
Source: Bright MLS,MLS#: MDAA2083728
Facts & features
Interior
Bedrooms & bathrooms
- Bedrooms: 3
- Bathrooms: 3
- Full bathrooms: 2
- 1/2 bathrooms: 1
- Main level bathrooms: 1
Rooms
- Room types: Living Room, Dining Room, Primary Bedroom, Bedroom 2, Bedroom 3, Kitchen, Family Room, Den, Utility Room, Bathroom 2, Primary Bathroom, Half Bath
Basement
- Description: Percent Finished: 90.0
- Area: 600
Heating
- Heat Pump, Electric
Cooling
- Central Air, Electric
Appliances
- Included: Dishwasher, Disposal, Dryer, Exhaust Fan, Microwave, Oven/Range - Electric, Refrigerator, Stainless Steel Appliance(s), Washer, Water Heater, Electric Water Heater
- Laundry: In Basement, Washer In Unit, Dryer In Unit
Features
- Ceiling Fan(s), Combination Kitchen/Dining, Crown Molding, Kitchen - Gourmet, Primary Bath(s), Recessed Lighting, Upgraded Countertops, Dry Wall, Paneled Walls
- Flooring: Hardwood, Carpet, Ceramic Tile, Wood
- Windows: Vinyl Clad, Double Hung, Double Pane Windows
- Basement: Connecting Stairway,Sump Pump,Full,Improved
- Number of fireplaces: 1
- Fireplace features: Wood Burning
Interior area
- Total structure area: 1,800
- Total interior livable area: 1,750 sqft
- Finished area above ground: 1,200
- Finished area below ground: 550
Property
Parking
- Parking features: Assigned, Free, Off Street
- Details: Assigned Parking
Accessibility
- Accessibility features: None
Features
- Levels: Three
- Stories: 3
- Patio & porch: Deck
- Pool features: None
- Fencing: Back Yard
Lot
- Features: Landscaped
Details
- Additional structures: Above Grade, Below Grade
- Parcel number: 020221090027580
- Zoning: R15
- Special conditions: Standard
Construction
Type & style
- Home type: Townhouse
- Architectural style: Colonial
- Property subtype: Townhouse
Materials
- Aluminum Siding, Frame
- Foundation: Concrete Perimeter
- Roof: Composition
Condition
- Excellent
- New construction: No
- Year built: 1980
- Major remodel year: 2024
Utilities & green energy
- Sewer: Public Sewer
- Water: Public
Community & HOA
Community
- Condo and coop fee: $181 monthly
- Subdivision: Crofton Square
HOA
- Has HOA: No
- Amenities included: Tot Lots/Playground
- Services included: Other
- HOA name: Crofton Square 3
Location
- Region: Crofton
Financial & listing details
- Price per square foot: $243/sqft
- Tax assessed value: $317,700
- Annual tax amount: $3,314
- Date on market: 5/3/2024
- Listing agreement: Exclusive Agency
- Ownership: Condominium
Price history
| Date | Event | Price |
|---|---|---|
| 6/28/2024 | Sold | $425,000$243/sqft |
Source:  Bright MLS #MDAA2083728 Report a problem Bright MLS #MDAA2083728 Report a problem | ||
| 6/14/2024 | Pending sale | $425,000$243/sqft |
Source: Bright MLS #MDAA2083728 Report a problem | ||
| 5/10/2024 | Listing removed | -- |
Source: Bright MLS #MDAA2083728 Report a problem | ||
| 5/3/2024 | Listed for sale | $425,000$243/sqft |
Source: Bright MLS #MDAA2083728 Report a problem | ||
| 1/30/2018 | Listing removed | $1,800$1/sqft |
Source: Town Center Realty, Llc #1004229075 Report a problem | ||
| 12/28/2017 | Price change | $1,800-2.7%$1/sqft |
Source: Town Center Realty, Llc #1004229075 Report a problem | ||
| 11/27/2017 | Listed for rent | $1,850$1/sqft |
Source: Town Center Realty, Llc #1004229075 Report a problem | ||
Public tax history
Tax history is unavailable.
Find assessor info on the county website
Neighborhood: 21114
Nearby homes
- $425,0003 bd2 ba1.8k sqft1827 Foxdale Ct, Crofton, MD 21114Sold
- $374,700-- bd1 ba1.2k sqft1825 Foxdale Ct, Crofton, MD 21114Off Market
- $389,5003 bd2 ba1.8k sqft1823 Foxdale Ct, Crofton, MD 21114Off Market
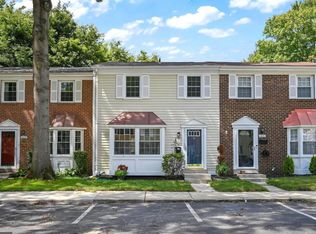
- $374,500-- bd2 ba1.2k sqft1831 Foxdale Ct, Crofton, MD 21114Off Market
- $374,9003 bd2 ba1.4k sqft1821 Foxdale Ct, Crofton, MD 21114Off Market
- $370,0003 bd1 ba10 sqft1769 Castleford Sq, Crofton, MD 21114Sold
- $409,5003 bd1 ba1.8k sqft1771 Castleford Sq, Crofton, MD 21114Off Market
- $375,9003 bd2 ba1.2k sqft1820 Foxdale Ct, Crofton, MD 21114Off Market
Nearby schools
GreatSchools rating
- 8/10Crofton Meadows Elementary SchoolGrades: PK-5Distance: 0.5 mi
- 9/10Crofton Middle SchoolGrades: 6-8Distance: 0.9 mi
- 7/10Crofton High SchoolGrades: 9-12Distance: 0.4 mi
Schools provided by the listing agent
- District: Anne Arundel County Public Schools
Source: Bright MLS. This data may not be complete. We recommend contacting the local school district to confirm school assignments for this home.
Get a cash offer in 3 minutes
Find out how much your home could sell for in as little as 3 minutes with a no-obligation cash offer.
Estimated market value
$434,600
Get a cash offer in 3 minutes
Find out how much your home could sell for in as little as 3 minutes with a no-obligation cash offer.
Estimated market value
$434,600
- Maryland
- Anne Arundel County
- Crofton
- 21114
- 1827 Foxdale Ct Unit 143
Nearby cities
Nearby zip codes
Other Crofton Topics
