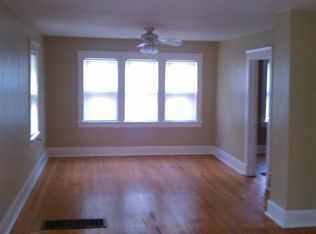
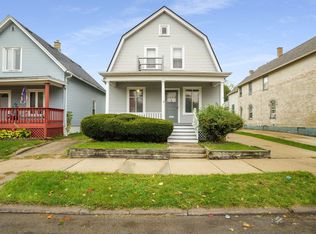
Charming Cream City Brick bungalow brimming with character, potential, and timeless appeal! Step inside and discover the large functional kitchen, generous living and dining rooms with tall ceilings providing the warmth and craftsmanship that make these classic homes so special. Bring your finishing touches to the expandable attic. The huge fully fenced yard offers plenty of space for entertaining, gardening, pets, or simply relaxing. Located just blocks from beautiful North Beach on Lake Michigan, the Racine Zoo, and convenient public transportation. With its distinctive Cream City Brick exterior, abundant character, and incredible opportunity to add your own personal touches, this bungalow is ready for its next chapter!
Contingent
$159,900
1827 Green STREET, Racine, WI 53402
3beds
1,327sqft
Single Family Residence
Built in 1884
5,662 Square Feet Lot
$155,500 Zestimate®
$120/sqft
$-- HOA
What's special
Large functional kitchenTall ceilingsHuge fully fenced yard
- 35 days
- 363
- 18
Likely to sell faster than
Zillow last checked:
Listing updated:
Listed by:
Sabina Lopez 262-417-5155,
Realty ONE Group Boardwalk
Source: WIREX MLS,MLS#: 1975877 Originating MLS: Metro MLS
Originating MLS: Metro MLSFacts & features
Interior
Bedrooms & bathrooms
- Bedrooms: 3
- Bathrooms: 1
- Full bathrooms: 1
- Main level bedrooms: 3
Primary bedroom
- Level: Main
- Area: 96
- Dimensions: 12 x 8
Bedroom 2
- Level: Main
- Area: 104
- Dimensions: 13 x 8
Bedroom 3
- Level: Main
- Length: 8
Bathroom
- Features: Shower Over Tub
Dining room
- Level: Main
- Area: 182
- Dimensions: 14 x 13
Kitchen
- Level: Main
- Area: 192
- Dimensions: 16 x 12
Living room
- Level: Main
- Area: 196
- Dimensions: 14 x 14
Heating
- Natural Gas, Forced Air
Appliances
- Included: Oven, Range, Refrigerator
Features
- Basement: Partial,Sump Pump
- Attic: Expandable
Interior area
- Total structure area: 1,327
- Total interior livable area: 1,327 sqft
Property
Parking
- Total spaces: 1
- Parking features: Detached, 1 Car, 1 Space
- Garage spaces: 1
Features
- Levels: One and One Half
- Stories: 1
- Fencing: Fenced Yard
Lot
- Size: 5,662 Square Feet
Details
- Parcel number: 05074000
- Zoning: Res
Construction
Type & style
- Home type: SingleFamily
- Architectural style: Bungalow
- Property subtype: Single Family Residence
Materials
- Brick, Brick/Stone
Condition
- 21+ Years
- New construction: No
- Year built: 1884
Utilities & green energy
- Sewer: Public Sewer
- Water: Public
Community & HOA
Location
- Region: Racine
- Municipality: Racine
Financial & listing details
- Price per square foot: $120/sqft
- Tax assessed value: $121,200
- Annual tax amount: $2,798
- Date on market: 8/13/2026
- Inclusions: Gazebo And Decks In Backyard. White Securtiy Cameras Throughout Property.
- Exclusions: Pool And All Pool Equipment. Washer/Dryer Currently In Basement. Seller May Have Another Wash/Dryer Set To Leave Prior To Closing.
Estimated market value
$155,500
$148,000 - $163,000
$1,407/mo
Price history
| Date | Event | Price |
|---|---|---|
| 8/23/2026 | Contingent | $159,900$120/sqft |
Source:  WIREX MLS #1975877 Report a problem WIREX MLS #1975877 Report a problem | ||
| 8/13/2026 | Listed for sale | $159,900+48.1%$120/sqft |
Source: WIREX MLS #1975877 Report a problem | ||
| 9/22/2023 | Sold | $108,000+8.1%$81/sqft |
Source: WIREX MLS #1843055 Report a problem | ||
| 7/24/2023 | Contingent | $99,900$75/sqft |
Source: WIREX MLS #1843055 Report a problem | ||
| 7/20/2023 | Listed for sale | $99,900+222.3%$75/sqft |
Source: WIREX MLS #1843055 Report a problem | ||
| 3/17/2009 | Sold | $31,000-68.3%$23/sqft |
Source: Public Record Report a problem | ||
| 10/22/2007 | Sold | $97,700-15%$74/sqft |
Source: Public Record Report a problem | ||
| 6/16/2005 | Sold | $115,000$87/sqft |
Source: Public Record Report a problem | ||
Public tax history
| Year | Property taxes | Tax assessment |
|---|---|---|
| 2025 | $2,989 +10.4% | $121,200 +10.2% |
| 2024 | $2,708 -4.3% | $110,000 |
| 2023 | $2,831 +12% | $110,000 +12.2% |
| 2022 | $2,528 -2.1% | $98,000 +10.1% |
| 2021 | $2,583 -0.7% | $89,000 |
| 2020 | $2,600 -3.6% | $89,000 +6% |
| 2019 | $2,698 -9.4% | $84,000 +7.7% |
| 2018 | $2,979 +6.5% | $78,000 |
| 2017 | $2,798 +13.4% | $78,000 +4% |
| 2016 | $2,468 | $75,000 |
| 2015 | $2,468 | $75,000 |
| 2014 | $2,468 | $75,000 -7.4% |
| 2013 | $2,468 -9.4% | $81,000 -9% |
| 2012 | $2,724 -2% | $89,000 -7.3% |
| 2011 | $2,779 -3.9% | $96,000 -7.7% |
| 2010 | $2,891 +3.9% | $104,000 -2.8% |
| 2009 | $2,784 -16.3% | $107,000 |
| 2008 | $3,327 +7.8% | $107,000 +1.9% |
| 2007 | $3,087 +21.3% | $105,000 +11.7% |
| 2006 | $2,545 +46.6% | $94,000 +27% |
| 2005 | $1,736 +4.3% | $74,000 +7.2% |
| 2004 | $1,665 -0.2% | $69,000 +9.5% |
| 2003 | $1,668 +21.3% | $63,000 +8.6% |
| 2002 | $1,375 -6% | $58,000 |
| 2001 | $1,463 -23.3% | $58,000 -14.7% |
| 2000 | $1,907 | $68,000 |
Find assessor info on the county website
Monthly payment
Est. payment
Payment breakdown
Explore the cost of this home by adjusting the details. Changes won't be saved.Climate risks
Neighborhood: 53402
Nearby schools
Schools provided by the listing agent
- District: Racine
Source: WIREX MLS. This data may not be complete. We recommend contacting the local school district to confirm school assignments for this home.
Similar homes
- $177,9003 bd1 ba1.2k sqft717 Hubbard STREET, Racine, WI 53402Active
 MLS ID #1980123, Christina Boyle. WIREX MLS
 - $169,9004 bd1 ba1.4k sqft714 Kewaunee STREET, Racine, WI 53402Active
 MLS ID #1975817, Jerry Gulley. WIREX MLS
 - $140,0003 bd2 ba1.2k sqft510 Barker STREET, Racine, WI 53402Active
 MLS ID #1976321, Sabina Lopez. WIREX MLS
 - $140,0003 bd1 ba1.4k sqft1304 Marquette STREET, Racine, WI 53404Active
 MLS ID #1976322, KerryAnn Douglas. WIREX MLS
