Big personality and classic charm. A crisp, fresh interior with modern updates. The exterior features white brick, bold black accents, and a covered carport creating a clean, timeless look with plenty of curb appeal. Mature trees frame the property, offering a peaceful, natural setting. There is a hook up for your rv as a bonus. Step inside to a beautiful kitchen showcasing sleek cabinetry, a stylish wood-top island, appliances, and warm wood flooring. The space feels bright and welcoming, perfect for everyday living or entertaining. With comfortable bedrooms, an efficient floor plan, and thoughtful finishes throughout. Also, the back yard is fenced and offers a serene setting inside the city limits. Whether you're a first-time buyer, downsizing, or investing, this property is move-in ready, well cared for and full of potential.
Active under contract
$139,800
1827 Greensboro Rd, Jonesboro, AR 72405
2beds
971sqft
Single Family Residence
Built in ----
0.83 Acres Lot
$134,600 Zestimate®
$144/sqft
$-- HOA
What's special
Covered carportComfortable bedroomsEfficient floor planBeautiful kitchenThoughtful finishes throughoutPlenty of curb appealWarm wood flooring
- 32 days
- 124
- 6
Likely to sell faster than
Zillow last checked:
Listing updated:
Listed by:
Leah Pillow 870-530-3299,
IMAGE Realty 870-236-2121
Source: CARMLS,MLS#: 26034688
Facts & features
Interior
Bedrooms & bathrooms
- Bedrooms: 2
- Bathrooms: 1
- Full bathrooms: 1
Rooms
- Room types: Basement
Dining room
- Features: Breakfast Bar
Heating
- Electric
Cooling
- Electric
Appliances
- Included: Microwave, Electric Range, Dishwasher, Electric Water Heater
- Laundry: Laundry Room
Features
- Ceiling Fan(s), Breakfast Bar, 2 Bedrooms Same Level
- Flooring: Wood
- Basement: Finished
- Has fireplace: No
- Fireplace features: None
Interior area
- Total structure area: 971
- Total interior livable area: 971 sqft
Property
Parking
- Parking features: RV Access/Parking, Carport
- Has carport: Yes
Features
- Levels: One
- Stories: 1
- Patio & porch: Deck, Porch
- Exterior features: Storage
Lot
- Size: 0.83 Acres
- Features: Sloped
Details
- Parcel number: 0114408407000
Construction
Type & style
- Home type: SingleFamily
- Architectural style: Ranch
- Property subtype: Single Family Residence
Materials
- Brick
- Foundation: Pillar/Post/Pier
- Roof: 3 Tab Shingles
Condition
- New construction: No
Utilities & green energy
- Electric: Elec-Municipal (+Entergy)
- Sewer: Public Sewer
- Water: Public
Community & HOA
Community
- Subdivision: PIERCE MINOR PLAT
HOA
- Has HOA: No
Location
- Region: Jonesboro
Financial & listing details
- Price per square foot: $144/sqft
- Tax assessed value: $106,000
- Annual tax amount: $42
- Date on market: 8/25/2026
- Road surface type: Paved
Estimated market value
$134,600
$128,000 - $141,000
$945/mo
Price history
| Date | Event | Price |
|---|---|---|
| 9/1/2026 | Pending sale | $139,800$144/sqft |
Source: Northeast Arkansas BOR #10131505 Report a problem | ||
| 8/31/2026 | Contingent | $139,800$144/sqft |
Source:  CARMLS #26034688 Report a problem CARMLS #26034688 Report a problem | ||
| 8/24/2026 | Listed for sale | $139,800$144/sqft |
Source: Northeast Arkansas BOR #10131505 Report a problem | ||
| 8/10/2026 | Pending sale | $139,800$144/sqft |
Source: Northeast Arkansas BOR #10131505 Report a problem | ||
| 8/6/2026 | Listed for sale | $139,800+52%$144/sqft |
Source: Northeast Arkansas BOR #10131505 Report a problem | ||
| 6/5/2020 | Sold | $92,000+12.2%$95/sqft |
Source: CARMLS #20004226 Report a problem | ||
| 2/6/2020 | Listed for sale | $82,000+17.1%$84/sqft |
Source: Weichert Realtors, Home Source #20004226 Report a problem | ||
| 10/27/2016 | Sold | $70,000-12.4%$72/sqft |
Source: CARMLS #16021839 Report a problem | ||
| 9/20/2016 | Price change | $79,900-6%$82/sqft |
Source: Burch and Co. Real Estate #16021839 Report a problem | ||
| 1/20/2016 | Listed for sale | $85,000+14.9%$88/sqft |
Source: Burch and Co. Real Estate #16001829 Report a problem | ||
| 5/15/2008 | Sold | $74,000$76/sqft |
Source: Public Record Report a problem | ||
Public tax history
| Year | Property taxes | Tax assessment |
|---|---|---|
| 2025 | $43 -63.2% | $15,600 +4.3% |
| 2024 | $116 -29.4% | $14,950 +4.5% |
| 2023 | $164 -12.4% | $14,300 +4.8% |
| 2022 | $187 +7.9% | $13,650 +5% |
| 2021 | $174 -68.4% | $13,000 |
| 2020 | $549 | $13,000 |
| 2019 | $549 | $13,000 |
| 2018 | $549 | $13,000 |
| 2017 | $549 | $13,000 +41.6% |
| 2016 | $549 +41.6% | $9,180 |
| 2015 | $387 | $9,180 |
| 2014 | $387 | $9,180 |
| 2013 | $387 | $9,180 |
| 2012 | -- | $9,180 -32.2% |
| 2011 | -- | $13,540 |
| 2010 | -- | $13,540 -7.3% |
| 2009 | -- | $14,600 |
| 2008 | -- | $14,600 |
| 2007 | -- | $14,600 +45.6% |
| 2006 | -- | $10,030 |
| 2005 | -- | $10,030 +9.4% |
| 2004 | -- | $9,170 |
| 2003 | -- | $9,170 +3% |
| 2002 | -- | $8,900 +3% |
| 2001 | -- | $8,640 |
Find assessor info on the county website
Monthly payment
Est. payment
Payment breakdown
Explore the cost of this home by adjusting the details. Changes won't be saved.Climate risks
Neighborhood: University
Nearby schools
Schools provided by the listing agent
- Elementary: Jonesboro
- Middle: Jonesboro
- High: Jonesboro
Source: CARMLS. This data may not be complete. We recommend contacting the local school district to confirm school assignments for this home.
Similar homes
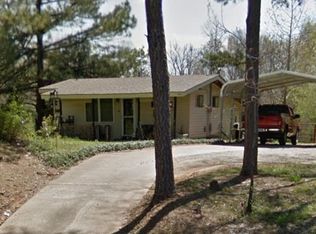
- $124,9003 bd2 ba1.3k sqft404 W Easy St, Jonesboro, AR 72401For Sale
 MLS ID #10132547, Tim Ray, Century 21 Portfolio. Northeast Arkansas BOR
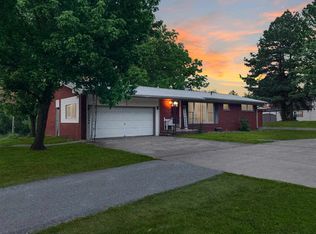
 - $149,9003 bd2 ba1.2k sqft607 Warner Ave, Jonesboro, AR 72401For Sale

 MLS ID #26038394, Nathan Lipsky, Halsey Real Estate. CARMLS
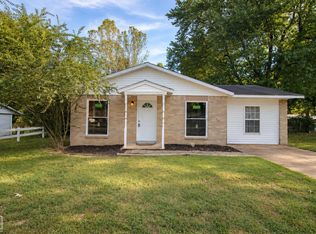
 - $149,9002 bd1 ba1.2k sqft1407 Dana Debbie St, Jonesboro, AR 72405For Sale
 MLS ID #10130618, Jo Berry, Freeman Berry Realty. Northeast Arkansas BOR
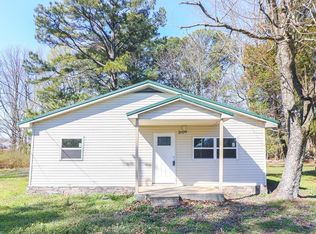
 - $129,0004 bd1 ba1.2k sqft1609 Granger Dr, Jonesboro, AR 72405For Sale
 MLS ID #26034574, Heather S Kelley, Coldwell Banker Village Communities. CARMLS
 - $135,9003 bd1 ba1k sqft1511 N Church St, Jonesboro, AR 72401For SaleMLS ID #26029905, Jorje Resendiz Jr., Dustin White Realty. CARMLS
- $129,0004 bd2 ba1.3k sqft1012 W Huntington Ave, Jonesboro, AR 72401For SaleMLS ID #26023337, Heather S Kelley, Coldwell Banker Village Communities. CARMLS
- $134,9003 bd1 ba1.1k sqft1837 Rosemond Ave, Jonesboro, AR 72401For SaleMLS ID #26032766, Kyah Mancil, Compass Rose Realty. CARMLS
- $124,9003 bd1 ba981 sqft3207 Fairview Dr, Jonesboro, AR 72401For SaleMLS ID #26037558, Kyah Mancil, Compass Rose Realty. CARMLS
- $144,9003 bd1 ba1k sqft(Undisclosed Address), Jonesboro, AR 72401For SaleMLS ID #26037342, Martha L Tolson, Coldwell Banker Village Communities. CARMLS
- $149,0003 bd1 ba1.2k sqft1205 Sims Ave, Jonesboro, AR 72401For SaleMLS ID #26016353, Remington Hendrix-Brown, Keller Williams Realty NEA. CARMLS
- $134,9003 bd2 ba1k sqft1721 Westwood Dr, Jonesboro, AR 72401For SaleMLS ID #26030487, Mitchell H Carter, Dustin White Realty. CARMLS
- $149,9003 bd1 ba1.4k sqft1322 W Huntington Ave, Jonesboro, AR 72401For SaleMLS ID #26032622, Kyah Mancil, Compass Rose Realty. CARMLS
- $119,0003 bd1 ba1k sqft2211 Sutton Dr, Jonesboro, AR 72401For SaleMLS ID #26035123, Dustin White, Dustin White Realty. CARMLS
- $159,9003 bd2 ba1k sqft5402 Johnwood Dr, Jonesboro, AR 72404For SaleMLS ID #26035117, Stephanie McDaniel, Century 21 Portfolio. CARMLS
- $174,9003 bd2 ba1k sqft2308 Mitzi Ln, Jonesboro, AR 72405For SaleMLS ID #26037460, Nile Thrasher, Halsey Real Estate. CARMLS
