Welcome to this exquisite Park Hill Craftsman home, where timeless elegance meets contemporary luxury. This property showcases stunning stained glass and original woodwork throughout, seamlessly enhanced by modern updates. As you enter the grand foyer, you'll be drawn to the living room, featuring a prominent fireplace that perfectly marries classic design with modern comfort. The dining room retains its original frieze, while the updated kitchen boasts a cozy nook ideal for casual meals. Step outside to the garden patio, a lush retreat perfect for entertaining. Upstairs, the primary suite offers a luxurious five-piece bath and a decorative antique fireplace, blending old-world charm with modern convenience. Four additional bedrooms provide ample space for family and guests. The versatile basement family room is perfect for relaxation or a home office. Located in a vibrant neighborhood, this home is just moments away from restaurants, shops, and City Park, offering a unique blend of history and modern living. Ready for its next chapter, this property is a true masterpiece.
Sold for $1,680,000
$1,680,000
1827 N Bellaire Street, Denver, CO 80220
5beds
3,984sqft
Single Family Residence
Built in 1911
6,480 Square Feet Lot
$1,673,100 Zestimate®
$422/sqft
$6,069 Estimated rent
Home value
$1,673,100
$1.59M - $1.77M
$6,069/mo
Zestimate® history
Owner options
List your home for rent
$6,069/mo
Rent Zestimate®
Find your next renter with Zillow Rental Manager. Plus, with online applications, you can quickly screen prospective tenants – for free.
$6,069/mo
Rent Zestimate®
Refinance and save
$7,788/mo
Est. payment
Refinancing to a lower rate could help reduce your monthly payments and save thousands over the life of the loan.
$7,788/mo
Est. payment
Explore your selling options
Work with a Zillow partner agent
Leverage their expertise and Zillow's premium Showcase listings to get your home seen by more buyers.
Get startedList with your own agent
Get your home in front of millions of buyers by listing it on Zillow.
Learn how to do itSell it yourself
Take full control of how buyers see your home on Zillow by listing For Sale by Owner (FSBO).
List your homeWhat's special
Grand foyerStunning stained glassOriginal woodwork throughoutUpdated kitchen
Zillow last checked:
Listing updated:
Listed by:
Karin Camarena 303-881-8112 kcamarena@corcoranperry.com,
Corcoran Perry & Co.
Bought with:
Bert Gillette, 100078302
Milehimodern
Source: REcolorado as distributed by MLS GRID,MLS#: 7420026
Facts & features
Interior
Bedrooms & bathrooms
- Bedrooms: 5
- Bathrooms: 4
- Full bathrooms: 3
- 1/2 bathrooms: 1
- Main level bathrooms: 1
Bedroom
- Features: Primary Suite
- Level: Upper
Bedroom
- Level: Upper
Bedroom
- Level: Upper
Bedroom
- Description: 3rd Floor
- Level: Upper
Bedroom
- Description: 3rd Floor
- Level: Upper
Bathroom
- Level: Main
Bathroom
- Features: Primary Suite
- Level: Upper
Bathroom
- Level: Upper
Bathroom
- Description: 3rd Floor
- Level: Upper
Dining room
- Level: Main
Family room
- Level: Basement
Kitchen
- Level: Main
Laundry
- Level: Basement
Living room
- Level: Main
Mud room
- Level: Main
Office
- Level: Basement
Sun room
- Description: 3rd Floor
- Level: Upper
Heating
- Hot Water
Cooling
- Evaporative Cooling
Appliances
- Included: Cooktop, Dishwasher, Disposal, Gas Water Heater, Microwave, Oven, Range, Range Hood, Refrigerator, Self Cleaning Oven
Features
- Butcher Counters, Entrance Foyer, Five Piece Bath, High Ceilings, Kitchen Island, Primary Suite, Quartz Counters
- Flooring: Wood
- Basement: Finished,Full
- Number of fireplaces: 3
- Fireplace features: Basement, Bedroom, Living Room
- Common walls with other units/homes: No Common Walls
Interior area
- Total structure area: 3,984
- Total interior livable area: 3,984 sqft
- Finished area above ground: 2,920
- Finished area below ground: 1,064
Property
Parking
- Total spaces: 2
- Parking features: Garage
- Garage spaces: 2
Features
- Levels: Three Or More
- Entry location: Exterior Access
- Patio & porch: Covered, Deck
- Exterior features: Lighting, Private Yard, Rain Gutters
- Fencing: Full
Lot
- Size: 6,480 Square Feet
- Features: Landscaped, Many Trees, Near Public Transit, Sprinklers In Front, Sprinklers In Rear
Details
- Parcel number: 131307011
- Zoning: U-SU-C
- Special conditions: Standard
Construction
Type & style
- Home type: SingleFamily
- Architectural style: Denver Square
- Property subtype: Single Family Residence
Materials
- Brick
- Roof: Composition
Condition
- Updated/Remodeled
- Year built: 1911
Utilities & green energy
- Electric: 220 Volts
- Sewer: Public Sewer
- Water: Public
- Utilities for property: Electricity Connected, Natural Gas Connected
Community & HOA
Community
- Security: Carbon Monoxide Detector(s), Security System, Smart Cameras, Video Doorbell
- Subdivision: South Park Hill
HOA
- Has HOA: No
Location
- Region: Denver
Financial & listing details
- Price per square foot: $422/sqft
- Annual tax amount: $8,510
- Date on market: 12/11/2025
- Listing terms: Cash,Conventional
- Exclusions: Sellers Personal Property, Water Feature In Backyard
- Ownership: Individual
- Electric utility on property: Yes
- Road surface type: Alley Paved
Price history
| Date | Event | Price |
|---|---|---|
| 5/7/2026 | Sold | $1,680,000-6.7%$422/sqft |
Source:  REcolorado as distributed by MLS GRID #7420026 Report a problem REcolorado as distributed by MLS GRID #7420026 Report a problem | ||
| 4/15/2026 | Pending sale | $1,800,000$452/sqft |
Source: REcolorado as distributed by MLS GRID #7420026 Report a problem | ||
| 3/23/2026 | Price change | $1,800,000-2.7%$452/sqft |
Source: REcolorado as distributed by MLS GRID #7420026 Report a problem | ||
| 1/20/2026 | Price change | $1,850,000-6.3%$464/sqft |
Source: REcolorado as distributed by MLS GRID #7420026 Report a problem | ||
| 12/11/2025 | Listed for sale | $1,975,000$496/sqft |
Source: REcolorado as distributed by MLS GRID #7420026 Report a problem | ||
| 5/12/2025 | Listing removed | $8,000$2/sqft |
Source: REcolorado as distributed by MLS GRID #7208231 Report a problem | ||
| 4/30/2025 | Price change | $8,000-20%$2/sqft |
Source: REcolorado as distributed by MLS GRID #7208231 Report a problem | ||
| 4/10/2025 | Listed for rent | $10,000$3/sqft |
Source: REcolorado as distributed by MLS GRID #7208231 Report a problem | ||
Public tax history
Tax history is unavailable.
Neighborhood: South Park Hill
Nearby homes
- $1,019,2003 bd2 ba2.1k sqft1820 Bellaire St, Denver, CO 80220Off Market

- $595,5002 bd1 ba1.7k sqft1826 Bellaire St, Denver, CO 80220Sold
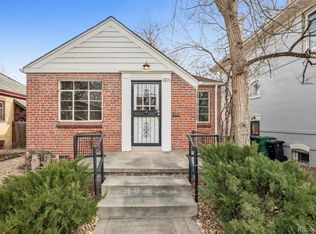
- $1,597,1004 bd4 ba3k sqft1810 Bellaire St, Denver, CO 80220Off Market
- $943,1002 bd2 ba1.2k sqft1834 Bellaire St, Denver, CO 80220Off Market
- $824,4002 bd2 ba1.1k sqft1800 Bellaire St, Denver, CO 80220Off Market
- $1,440,2004 bd3 ba3.8k sqft1880 Bellaire St, Denver, CO 80220Off Market
- $2,150,5006 bd6 ba5.7k sqft4321 E 18th Ave, Denver, CO 80220Off Market
- $650,0003 bd2 ba1.3k sqft4325 E 18th Ave, Denver, CO 80220Sold
Nearby schools
GreatSchools rating
- 8/10Park Hill SchoolGrades: PK-5Distance: 0.4 mi
- 9/10McAuliffe InternationalGrades: 6-8Distance: 1 mi
- 8/10East High SchoolGrades: 9-12Distance: 1.1 mi
Schools provided by the listing agent
- Elementary: Park Hill
- Middle: McAuliffe International
- High: East
- District: Denver 1
Source: REcolorado as distributed by MLS GRID. This data may not be complete. We recommend contacting the local school district to confirm school assignments for this home.
Get a cash offer in 3 minutes
Find out how much your home could sell for in as little as 3 minutes with a no-obligation cash offer.
Estimated market value
$1,673,100
Get a cash offer in 3 minutes
Find out how much your home could sell for in as little as 3 minutes with a no-obligation cash offer.
Estimated market value
$1,673,100
- Colorado
- Denver County
- Denver
- 80220
- South Park Hill
- 1827 N Bellaire Street
Nearby cities
Nearby neighborhoods
Nearby zip codes
Other Denver Topics
