Skip main navigation
Pending
  • Listed by: BERKSHIRE HATH HM SVCS CA PROP • Cheri Verlingo • Contact: 909-980-3100
    Price cut: $40K (7/1)
    $1,135,000

    1827 N Christopher Ave, Upland, CA 91784

    4beds
    2,809sqft
    : 
    Loading
    Get pre-qualified
    Single Family Residence
    Built in 1998
    9,984 Square Feet Lot
    $-- Zestimate®
    $404/sqft
    $-- HOA

    What's special

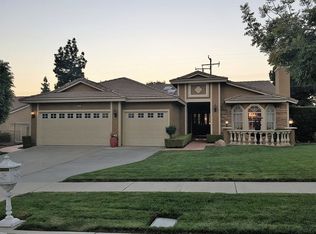
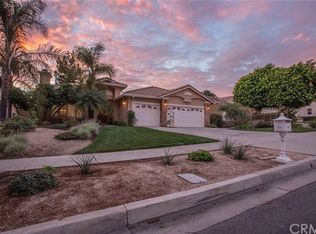
    Where Luxury Living Meets the Warmth and Comfort of Home. Welcome to 1827 N. Christopher Avenue, an exceptional single-story residence nestled on a quiet cul-de-sac in the highly sought-after Chaparral Heights neighborhood of North Upland. Beautifully maintained and truly turnkey, this stunning home seamlessly blends elegance, comfort, and resort-style living. Designed with entertaining in mind, the spectacular backyard is a private oasis that will impress family and guests alike. Enjoy year-round outdoor living beneath the covered patio, complete with a custom BBQ island featuring a teppanyaki grill, refrigerator, and ice maker. Additional outdoor amenities include a cozy fire pit, an in-ground fiberglass pool and spa, a convenient outdoor changing room, a solar-heated outdoor shower, and low-maintenance artificial turf with a putting green. Step through the impressive double-door entry into a welcoming living room highlighted by a beautiful fireplace and an elegant formal dining room. The spacious kitchen offers abundant cabinetry, granite countertops, countertop seating, and a charming breakfast nook, all opening seamlessly to the inviting family room with its own fireplace. The luxurious primary suite serves as a peaceful retreat, featuring a recently remodeled en-suite bathroom with dual vanities, a walk-in closet, a soaking tub, and a separate shower. Three additional generously sized bedrooms, two additional bathrooms, and an oversized indoor laundry room provide comfort and convenience for family and guests. Additional upgrades and features include paid-in-full solar, crown molding, plantation shutters, ceiling fans, updated lighting, skylights, an attic fan, and numerous thoughtful enhancements throughout. Ideally located near premier shopping, dining, and entertainment, with convenient access to major freeways, this remarkable home offers the perfect combination of luxury, functionality, and location.
    34 days
    |
    1,525
    |
    78
    |

    Zillow last checked:

    Listing updated:

    Listed by:

    Cheri Verlingo DRE #01812650 909-223-3434,

    BERKSHIRE HATH HM SVCS CA PROP

    Source: CRMLS,MLS#: CV26118000MLS LogoOriginating MLS: California Regional MLS

      Facts & features

      Interior

      Bedrooms & bathrooms
      • Bedrooms: 4
      • Bathrooms: 3
      • Full bathrooms: 2
      • 1/2 bathrooms: 1
      • Main level bathrooms: 3
      • Main level bedrooms: 4
      Rooms
      • Room types: Entry/Foyer, Family Room, Kitchen, Laundry, Living Room, Primary Bathroom, Primary Bedroom, Other, Dining Room
      Bathroom
      • Features: Bathroom Exhaust Fan, Bathtub, Dual Sinks, Granite Counters, Remodeled, Soaking Tub, Separate Shower, Tub Shower, Walk-In Shower
      Kitchen
      • Features: Granite Counters, Kitchen/Family Room Combo, Pots & Pan Drawers, Remodeled, Updated Kitchen
      Other
      • Features: Walk-In Closet(s)
      Heating
      • Central
      Cooling
      • Central Air
      Appliances
      • Included: Built-In Range, Dishwasher, Disposal, Gas Range, Microwave
      • Laundry: Electric Dryer Hookup, Gas Dryer Hookup, Inside, Laundry Room
      Features
      • Built-in Features, Separate/Formal Dining Room, Eat-in Kitchen, Granite Counters, Open Floorplan, Recessed Lighting, Walk-In Closet(s)
      • Flooring: Carpet, Stone, Wood
      • Windows: Double Pane Windows, Screens, Shutters
      • Has fireplace: Yes
      • Fireplace features: Family Room, Living Room
      • Common walls with other units/homes: No Common Walls
      Interior area
      • Total interior livable area: 2,809 sqft
      Video & virtual tour

      Property

      Parking
      • Total spaces: 3
      • Parking features: Direct Access, Driveway, Garage Faces Front, Garage, Garage Door Opener
      • Attached garage spaces: 3
      Features
      • Levels: One
      • Stories: 1
      • Entry location: 1
      • Patio & porch: Covered, Front Porch, Patio, Porch
      • Exterior features: Lighting, Rain Gutters
      • Has private pool: Yes
      • Pool features: Fiberglass, Heated, In Ground, Private
      • Has spa: Yes
      • Spa features: Fiberglass, In Ground, Private
      • Fencing: Block
      • Has view: Yes
      • View description: Mountain(s)
      Lot
      • Size: 9,984 Square Feet
      • Features: 0-1 Unit/Acre
      Details
      • Additional structures: Shed(s)
      • Parcel number: 1044241180000
      • Special conditions: Standard

      Construction

      Type & style
      • Home type: SingleFamily
      • Property subtype: Single Family Residence
      Materials
      • Foundation: Slab
      • Roof: Tile
      Condition
      • Turnkey
      • New construction: No
      • Year built: 1998

      Utilities & green energy

      • Electric: Photovoltaics Seller Owned
      • Sewer: Public Sewer
      • Water: Public
      • Utilities for property: Sewer Connected, Water Connected

      Community & HOA

      Community
      • Features: Biking, Curbs, Foothills, Mountainous, Storm Drain(s), Street Lights, Sidewalks
      • Security: Carbon Monoxide Detector(s), Smoke Detector(s)
      Location
      • Region: Upland

      Financial & listing details

      • Price per square foot: $404/sqft
      • Date on market: 6/5/2026
      • Cumulative days on market: 34 days
      • Listing terms: Cash,Conventional,VA Loan

        Estimated market value

        Not available

        Estimated sales range

        Not available

        Not available

        Price history

        DateEventPrice
        7/8/2026Pending sale$1,135,000$404/sqft
        Source: CRMLS #CV26118000 Report a problem
        7/1/2026Price change$1,135,000-3.4%$404/sqft
        Source: CRMLS #CV26118000 Report a problem
        6/23/2026Listed for sale$1,175,000$418/sqft
        Source: CRMLS #CV26118000 Report a problem
        6/16/2026Pending sale$1,175,000$418/sqft
        Source: CRMLS #CV26118000 Report a problem
        6/14/2026Listing removed$1,175,000$418/sqft
        Source: BHHS broker feed #CV26118000 Report a problem
        6/5/2026Listed for sale$1,175,000+14.1%$418/sqft
        Source: CRMLS #CV26118000 Report a problem
        6/30/2023Sold$1,030,000$367/sqft
        Source: eXp Realty #116091203 Report a problem
        5/25/2023Contingent$1,030,000$367/sqft
        Source: CRMLS #CV22239388 Report a problem
        5/3/2023Price change$1,030,000-4.2%$367/sqft
        Source: CRMLS #CV22239388 Report a problem
        2/24/2023Price change$1,075,000-4.4%$383/sqft
        Source: CRMLS #CV22239388 Report a problem
        1/24/2023Listed for sale$1,125,000$400/sqft
        Source: CRMLS #CV22239388 Report a problem

        Public tax history

        Tax history is unavailable.

        Monthly payment

        Est. payment

        Payment breakdown

        Explore the cost of this home by adjusting the details. Changes won't be saved.
        All calculations are estimates and provided by Zillow, Inc. for informational purposes only. Actual amounts may vary.
        HOA fees may include property taxes on listings classified as Co-Ops. Contact the listing agent and/or owner for fee details.
        Mortgage interest rates are dependent on a number of factors, including credit score, down payment, and repayment length. Interest rate data provided by Zillow Group Marketplace, Inc. as of 1/1/1970 from various mortgage lenders with which we have lead or other similar arrangements; the Estimated Payment is an average of those rates.
        See how much you could borrow to make a competitive offer.

        Climate risks

        Neighborhood: 91784

        Getting around

        27 / 100
        Car-Dependent
        0 / 100
        No Nearby Transit
        44 / 100
        Somewhat Bikeable

        Nearby schools

        GreatSchools rating

        A local agent can set up tours, give advice and negotiate with sellers.

        Browse local experts

        Similar homes

          1. Local buyer's agents are ready to help