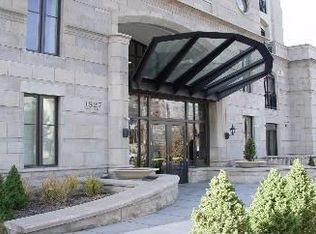
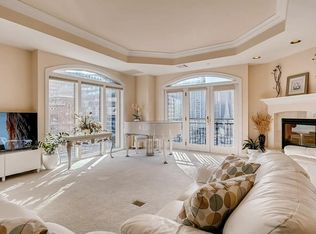
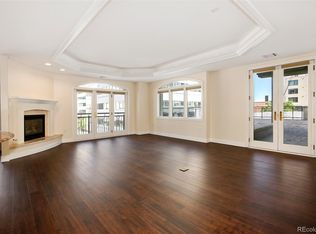
Incredible Opportunity: $400PSF at Portofino Tower - Uptown's premier luxury high-rise! Light-filled, elegant and spacious describe #602 as it spans the southwest corner of Portofino Tower. The main living area has 9’ floor to ceiling windows, gas fireplace, attached balcony and opens to the gourmet kitchen with island and adjacent dining nook. The large primary suite showcases a mural of Larimer Square, huge walk-in-closet and 5-piece bath. The secondary bedroom has an attached ADA compliant bathroom with curb-less shower and balcony. The built-ins in the laundry room allow for multiple uses and storage options. This home has 2 prime parking spots, a wine locker and storage closet. Portofino’s amenities include front desk attendant/security, gym with steam + sauna is currently being renovated to include a designated weight-lifting area & yoga studio. Portofino residents can also take advantage of the building's guest suite for visitors!
Sold for $642,500
$642,500
1827 N Grant Street #602, Denver, CO 80203
2beds
1,621sqft
Condominium
Built in 2003
-- sqft lot
$610,300 Zestimate®
$396/sqft
$3,022 Estimated rent
Home value
$610,300
$568,000 - $659,000
$3,022/mo
Zestimate® history
Owner options
List your home for rent
$3,022/mo
Rent Zestimate®
Find your next renter with Zillow Rental Manager. Plus, with online applications, you can quickly screen prospective tenants – for free.
$3,022/mo
Rent Zestimate®
Refinance and save
$4,759/mo
Est. payment
Refinancing to a lower rate could help reduce your monthly payments and save thousands over the life of the loan.
$4,759/mo
Est. payment
Explore your selling options
Work with a Zillow partner agent
Leverage their expertise and Zillow's premium Showcase listings to get your home seen by more buyers.
Get startedList with your own agent
Get your home in front of millions of buyers by listing it on Zillow.
Learn how to do itSell it yourself
Take full control of how buyers see your home on Zillow by listing For Sale by Owner (FSBO).
List your homeWhat's special
Gas fireplaceSouthwest cornerAttached balconyLarge primary suiteAda compliant bathroomHuge walk-in-closetGourmet kitchen
Zillow last checked:
Listing updated:
Listed by:
Stevenson Farnsworth 303-747-3730 stevenson@1858realestate.com,
1858 Real Estate
Bought with:
Heather Schwartz, 100104193
WK Real Estate
Source: REcolorado as distributed by MLS GRID,MLS#: 3900303
Facts & features
Interior
Bedrooms & bathrooms
- Bedrooms: 2
- Bathrooms: 2
- Full bathrooms: 1
- 3/4 bathrooms: 1
- Main level bathrooms: 2
- Main level bedrooms: 2
Primary bedroom
- Level: Main
Bedroom
- Level: Main
Primary bathroom
- Level: Main
Bathroom
- Description: Ada Compliant
- Level: Main
Other
- Description: 3rd Flex Space
- Level: Main
Dining room
- Level: Main
Family room
- Level: Main
Kitchen
- Level: Main
Heating
- Heat Pump
Cooling
- Central Air
Appliances
- Included: Dishwasher, Disposal, Dryer, Freezer, Microwave, Oven, Range, Refrigerator, Washer
- Laundry: In Unit, Laundry Closet
Features
- Built-in Features, Eat-in Kitchen, Entrance Foyer, Five Piece Bath, Granite Counters, High Ceilings, High Speed Internet, Kitchen Island, No Stairs, Open Floorplan, Primary Suite, Ceiling Fan(s), Smart Thermostat, Smoke Free, Vaulted Ceiling(s), Walk-In Closet(s), Wired for Data
- Flooring: Carpet, Tile, Vinyl
- Windows: Double Pane Windows, Window Coverings, Window Treatments
- Has basement: No
- Number of fireplaces: 1
- Fireplace features: Gas Log, Living Room
- Common walls with other units/homes: End Unit
Interior area
- Total structure area: 1,621
- Total interior livable area: 1,621 sqft
- Finished area above ground: 1,621
Property
Parking
- Total spaces: 2
- Parking features: Asphalt, Heated Garage, Garage Door Opener, Underground
- Garage spaces: 2
Accessibility
- Accessibility features: Accessible Approach with Ramp
Features
- Levels: One
- Stories: 1
- Entry location: Corridor Access
- Patio & porch: Covered
- Exterior features: Balcony, Barbecue, Gas Valve, Lighting
- Has view: Yes
- View description: City
Lot
- Features: Landscaped, Near Public Transit, Sprinklers In Front
Details
- Parcel number: 234907054
- Zoning: C-MX-12
- Special conditions: Standard
Construction
Type & style
- Home type: Condo
- Architectural style: Urban Contemporary
- Property subtype: Condominium
- Attached to another structure: Yes
Materials
- Concrete, Steel Siding, Stucco
- Roof: Membrane
Condition
- Updated/Remodeled
- Year built: 2003
Utilities & green energy
- Sewer: Public Sewer
- Water: Public
- Utilities for property: Cable Available, Electricity Connected, Natural Gas Connected, Phone Connected
Green energy
- Energy efficient items: Appliances, Construction, Doors, Exposure/Shade, HVAC, Insulation, Lighting, Thermostat, Windows
Community & HOA
Community
- Security: Carbon Monoxide Detector(s), Key Card Entry, Secured Garage/Parking, Security Entrance, Smart Locks, Smoke Detector(s)
- Subdivision: Uptown
HOA
- Has HOA: Yes
- Amenities included: Business Center, Concierge, Elevator(s), Fitness Center, Front Desk, Parking, Sauna, Security, Storage
- Services included: Reserve Fund, Insurance, Maintenance Grounds, Maintenance Structure, Recycling, Security, Sewer, Snow Removal, Trash, Water
- HOA fee: $1,065 monthly
- HOA name: Portofino Tower Homeowners Association
- HOA phone: 303-260-7177
Location
- Region: Denver
Financial & listing details
- Price per square foot: $396/sqft
- Tax assessed value: $711,500
- Annual tax amount: $3,408
- Date on market: 9/21/2024
- Listing terms: 1031 Exchange,Cash,Conventional,FHA,VA Loan
- Exclusions: Staging Items
- Ownership: Individual
- Electric utility on property: Yes
Price history
| Date | Event | Price |
|---|---|---|
| 1/22/2025 | Sold | $642,500-1%$396/sqft |
Source:  REcolorado as distributed by MLS GRID #3900303 Report a problem REcolorado as distributed by MLS GRID #3900303 Report a problem | ||
| 12/20/2024 | Pending sale | $649,000$400/sqft |
Source: REcolorado as distributed by MLS GRID #3900303 Report a problem | ||
| 11/25/2024 | Price change | $649,000-5.8%$400/sqft |
Source: REcolorado as distributed by MLS GRID #3900303 Report a problem | ||
| 11/14/2024 | Price change | $689,000-1.5%$425/sqft |
Source: REcolorado as distributed by MLS GRID #3900303 Report a problem | ||
| 10/17/2024 | Price change | $699,500-1.5%$432/sqft |
Source: REcolorado as distributed by MLS GRID #3900303 Report a problem | ||
| 10/3/2024 | Price change | $710,000-2.1%$438/sqft |
Source: REcolorado as distributed by MLS GRID #3900303 Report a problem | ||
| 9/20/2024 | Listed for sale | $725,000+5.1%$447/sqft |
Source: REcolorado as distributed by MLS GRID #3900303 Report a problem | ||
| 2/4/2022 | Sold | $690,000+12.2%$426/sqft |
Source: Public Record Report a problem | ||
| 5/20/2019 | Sold | $615,000-1.6%$379/sqft |
Source: Public Record Report a problem | ||
| 4/10/2019 | Pending sale | $625,000$386/sqft |
Source: KENTWOOD REAL ESTATE DTC, LLC #8217327 Report a problem | ||
| 4/4/2019 | Listed for sale | $625,000+5%$386/sqft |
Source: KENTWOOD REAL ESTATE DTC, LLC #8217327 Report a problem | ||
| 2/11/2019 | Sold | $595,000+32.2%$367/sqft |
Source: Public Record Report a problem | ||
| 1/16/2013 | Listing removed | $2,500$2/sqft |
Source: Denverrental.com Report a problem | ||
| 11/17/2012 | Listed for rent | $2,500$2/sqft |
Source: Denverrental.com Report a problem | ||
| 11/5/2012 | Sold | $450,000-2%$278/sqft |
Source: Public Record Report a problem | ||
| 7/7/2012 | Listed for sale | $459,000+17.7%$283/sqft |
Source: Leonard Leonard & Associates, Inc #1109111 Report a problem | ||
| 1/31/2008 | Sold | $390,000-40.8%$241/sqft |
Source: Public Record Report a problem | ||
| 1/22/2004 | Sold | $658,610$406/sqft |
Source: Public Record Report a problem | ||
Public tax history
| Year | Property taxes | Tax assessment |
|---|---|---|
| 2024 | $3,408 -0.1% | $43,980 -6.7% |
| 2023 | $3,410 +3.6% | $47,120 +9.9% |
| 2022 | $3,292 +5.5% | $42,880 -2.8% |
| 2021 | $3,121 +2.9% | $44,120 +4.9% |
| 2020 | $3,034 -11.7% | $42,070 -0.7% |
| 2019 | $3,437 | $42,365 -4.6% |
| 2018 | $3,437 +0.3% | $44,430 |
| 2017 | $3,427 +11.6% | $44,430 +13% |
| 2016 | $3,071 +13.8% | $39,310 |
| 2015 | $2,698 0% | $39,310 +21% |
| 2014 | $2,700 +35.9% | $32,490 +16.6% |
| 2012 | $1,987 -24.4% | $27,860 -42% |
| 2011 | $2,629 -26.8% | $48,058 +21.7% |
| 2009 | $3,592 -0.2% | $39,480 -26.6% |
| 2008 | $3,598 | $53,790 |
Find assessor info on the county website
Neighborhood: North Capitol Hill
Nearby homes
- $689,8002 bd2 ba1.6k sqft1827 N Grant St UNIT 1202, Denver, CO 80203Off Market

- $595,5002 bd2 ba1.4k sqft1827 N Grant St UNIT 300, Denver, CO 80203Off Market
- $612,5002 bd2 ba1.3k sqft1827 N Grant St UNIT 501, Denver, CO 80203Off Market
- $308,8001 bd1 ba1.2k sqft1827 N Grant St UNIT 301, Denver, CO 80203Off Market
- $615,8002 bd2 ba1.6k sqft1827 N Grant St UNIT 802, Denver, CO 80203Off Market
- $440,0001 bd2 ba1.3k sqft1827 N Grant St UNIT 200, Denver, CO 80203Sold
- $693,9003 bd2 ba1.9k sqft1827 N Grant St UNIT 201, Denver, CO 80203Off Market
- $567,7002 bd3 ba1.4k sqft1827 N Grant St UNIT 202, Denver, CO 80203Off Market
Nearby schools
GreatSchools rating
- 5/10Whittier K-8 SchoolGrades: PK-8Distance: 0.8 mi
- 8/10East High SchoolGrades: 9-12Distance: 1.5 mi
- 3/10University Preparatory SchoolGrades: K-5Distance: 0.7 mi
Schools provided by the listing agent
- Elementary: Cole Arts And Science Academy
- Middle: Wyatt
- High: East
- District: Denver 1
Source: REcolorado as distributed by MLS GRID. This data may not be complete. We recommend contacting the local school district to confirm school assignments for this home.
Get a cash offer in 3 minutes
Find out how much your home could sell for in as little as 3 minutes with a no-obligation cash offer.
Estimated market value
$610,300
Get a cash offer in 3 minutes
Find out how much your home could sell for in as little as 3 minutes with a no-obligation cash offer.
Estimated market value
$610,300
- Colorado
- Denver County
- Denver
- 80203
- North Capitol Hill
- 1827 N Grant Street Unit 602
Nearby cities
Nearby neighborhoods
Nearby zip codes
Other Denver Topics
