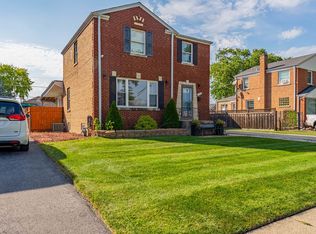
Welcome to this classic red-brick 1948 built home that effortlessly combines original architectural character with comfortable, modern living in the heart of Chicago's highly desirable Galewood neighborhood. Featuring distinct stone accents, a peaked roofline, and custom stone garden beds, the home greets you with undeniable curb appeal before opening into sunlit, functional living spaces wrapped in warm hardwood flooring. The expansive front living room serves as a central centerpiece, detailed with a bay window, coved ceilings, and a focal-point fireplace framed by classic glass-block accents. Wide arched doorways flow seamlessly into a formal dining room illuminated by a statement chandelier. This is an exceptional setup for hosting family and friends. The kitchen features crisp white shaker cabinetry, granite countertops, stainless steel appliances, and a center island for additional prep space. Offering nearly 1,500 square feet of thoughtfully designed living space with 4 bedrooms, 1.5 bathrooms, and a private, fully fenced shaded back yard, this home offers classic craftsmanship and a neighborhood-centric lifestyle just moments from local shopping, dining, and walking distance to the Metra stop. Property is being sold "As Is".
Contingent
$409,999
1827 N Natoma Ave, Chicago, IL 60707
4beds
1,478sqft
Single Family Residence
Built in 1948
4,268 Square Feet Lot
$-- Zestimate®
$277/sqft
$-- HOA
What's special
Coved ceilingsWide arched doorwaysUndeniable curb appealDistinct stone accentsSunlit functional living spacesBay windowCustom stone garden beds
- 29 days
- 812
- 68
Likely to sell faster than
Zillow last checked:
Listing updated:
Listed by:
Francisco Chajon 888-893-3537,
Epique Realty Inc
Source: MRED as distributed by MLS GRID,MLS#: 12728735
Facts & features
Interior
Bedrooms & bathrooms
- Bedrooms: 4
- Bathrooms: 2
- Full bathrooms: 1
- 1/2 bathrooms: 1
Rooms
- Room types: Den
Primary bedroom
- Level: Main
- Area: 208 Square Feet
- Dimensions: 16X13
Bedroom 2
- Level: Second
- Area: 182 Square Feet
- Dimensions: 14X13
Bedroom 3
- Level: Second
- Area: 143 Square Feet
- Dimensions: 13X11
Bedroom 4
- Level: Basement
- Area: 144 Square Feet
- Dimensions: 12X12
Den
- Level: Main
- Area: 119 Square Feet
- Dimensions: 17X7
Dining room
- Level: Main
- Area: 120 Square Feet
- Dimensions: 12X10
Family room
- Level: Basement
- Area: 480 Square Feet
- Dimensions: 20X24
Kitchen
- Level: Main
- Area: 121 Square Feet
- Dimensions: 11X11
Laundry
- Level: Basement
- Area: 100 Square Feet
- Dimensions: 10X10
Living room
- Level: Main
- Area: 216 Square Feet
- Dimensions: 18X12
Heating
- Forced Air
Cooling
- Central Air
Features
- Flooring: Hardwood
- Basement: Finished,Full
- Number of fireplaces: 1
- Fireplace features: Electric, Living Room
Interior area
- Total structure area: 0
- Total interior livable area: 1,478 sqft
Property
Parking
- Total spaces: 2
- Parking features: Yes, Detached, Garage
- Garage spaces: 2
Accessibility
- Accessibility features: No Disability Access
Features
- Stories: 1.5
Lot
- Size: 4,268 Square Feet
- Dimensions: 35x122
Details
- Parcel number: 13314070500000
- Special conditions: None
Construction
Type & style
- Home type: SingleFamily
- Property subtype: Single Family Residence
Materials
- Brick
Condition
- New construction: No
- Year built: 1948
Utilities & green energy
- Sewer: Public Sewer
- Water: Lake Michigan
Community & HOA
HOA
- Services included: None
Location
- Region: Chicago
Financial & listing details
- Price per square foot: $277/sqft
- Tax assessed value: $330,000
- Annual tax amount: $5,970
- Date on market: 8/11/2026
- Ownership: Fee Simple
Estimated market value
Not available
Estimated sales range
Not available
Not available
Price history
| Date | Event | Price |
|---|---|---|
| 8/25/2026 | Contingent | $409,999$277/sqft |
Source:  MRED as distributed by MLS GRID #12728735 Report a problem MRED as distributed by MLS GRID #12728735 Report a problem | ||
| 8/11/2026 | Listed for sale | $409,999+54.7%$277/sqft |
Source: MRED as distributed by MLS GRID #12728735 Report a problem | ||
| 8/4/2016 | Sold | $265,000-1.9%$179/sqft |
Source: MRED as distributed by MLS GRID #09232278 Report a problem | ||
| 6/22/2016 | Pending sale | $270,000$183/sqft |
Source: Bielski & Ash Properties LLC #09232278 Report a problem | ||
| 5/20/2016 | Listed for sale | $270,000-1.8%$183/sqft |
Source: Bielski & Ash Properties LLC #09232278 Report a problem | ||
| 11/19/2015 | Listing removed | $275,000$186/sqft |
Source: Bielski & Ash Properties LLC #08868777 Report a problem | ||
| 8/28/2015 | Listed for sale | $275,000$186/sqft |
Source: Bielski & Ash Properties LLC #08868777 Report a problem | ||
Public tax history
| Year | Property taxes | Tax assessment |
|---|---|---|
| 2024 | $5,970 +14.6% | $33,000 +17.9% |
| 2023 | $5,211 +3% | $28,000 |
| 2022 | $5,059 +1.9% | $28,000 |
| 2021 | $4,964 +8.1% | $28,000 +18.2% |
| 2020 | $4,591 -1.6% | $23,697 -11% |
| 2019 | $4,663 +1.7% | $26,626 |
| 2018 | $4,584 +7% | $26,626 +14.5% |
| 2017 | $4,283 -8.1% | $23,261 |
| 2016 | $4,662 +35.5% | $23,261 |
| 2015 | $3,440 -24.4% | $23,261 -14.1% |
| 2014 | $4,551 +2.3% | $27,081 |
| 2013 | $4,450 +0.8% | $27,081 |
| 2012 | $4,415 +23.3% | $27,081 -14.2% |
| 2011 | $3,582 -17.7% | $31,568 |
| 2010 | $4,351 +14% | $31,568 |
| 2009 | $3,815 +275.9% | $31,568 -8.1% |
| 2008 | $1,015 -7.9% | $34,355 |
| 2007 | $1,103 -5.8% | $34,355 |
| 2006 | $1,171 -13.3% | $34,355 +42.2% |
| 2005 | $1,350 -4.8% | $24,154 |
| 2004 | $1,418 -6.5% | $24,154 |
| 2003 | $1,517 -48.2% | $24,154 +48.4% |
| 2002 | $2,927 +28.5% | $16,278 |
| 2001 | $2,278 +8.5% | $16,278 |
| 2000 | $2,100 +0.3% | $16,278 +16.1% |
| 1999 | $2,094 | $14,019 |
Find assessor info on the county website
Monthly payment
Est. payment
Payment breakdown
Explore the cost of this home by adjusting the details. Changes won't be saved.Climate risks
Neighborhood: Galewood
Nearby schools
Similar homes
- $460,0003 bd3 ba2.1k sqft1910 N 74th Ave, Elmwood Park, IL 60707Active
 MLS ID #12744844, Diana Nufio, You Properties LLC. MRED as distributed by MLS GRID
 - $449,9004 bd2 ba1.5k sqft3949 N Natchez Ave, Chicago, IL 60634Active
 MLS ID #12720202, Christopher Dewilde, Coldwell Banker Realty. MRED as distributed by MLS GRID
 - $369,9002 bd2 ba1.4k sqft2952 George St, Franklin Park, IL 60131New
 MLS ID #12754145, Rene Aguirre, Northlake Realtors. MRED as distributed by MLS GRID
 - $346,9003 bd2 ba1.1k sqft2408 Spruce St, River Grove, IL 60171New
 MLS ID #12753200, Marguerite De Sio, MDS Premier Properties. MRED as distributed by MLS GRID
