Skip main navigation
Sold-co-op w/mbr
  • Price Unknown

    1827 N Sheridan St, Wichita, KS 67203

    2beds
    1,334sqft
    Single Family Onsite Built
    Built in 1959
    7,840.8 Square Feet Lot
    $174,700 Zestimate®
    $--/sqft
    $1,225 Estimated rent

    Home value

    $174,700

    $157,000 - $192,000

    $1,225/mo

    Zestimate® history
    Loading
    Loading...

    Owner options

    List your home for rent

    $1,225/mo

    Rent Zestimate®

    Find your next renter with Zillow Rental Manager. Plus, with online applications, you can quickly screen prospective tenants – for free.

    Learn more

    $1,225/mo

    Rent Zestimate®

    Refinance and save

    Refinancing to a lower rate could help reduce your monthly payments and save thousands over the life of the loan.

    See today's rates

    Explore your selling options

    Work with a Zillow partner agent

    Leverage their expertise and Zillow's premium Showcase listings to get your home seen by more buyers.

    Get started

    List with your own agent

    Get your home in front of millions of buyers by listing it on Zillow.

    Learn how to do it

    Sell it yourself

    Take full control of how buyers see your home on Zillow by listing For Sale by Owner (FSBO).

    List your home

    What's special

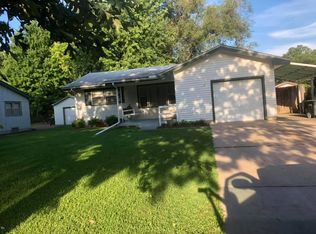
    Prepare to be delighted! If you are looking for a little front porch sitting and back yard entertaining then 1827 N Sheridan is the perfect location! You'll be welcomed by a spacious front porch swing inviting you to sit down, push back and enjoy! Step inside to a spacious living area filled with natural lighting, rich wood floors, and rustic fireplace mantel; with site lines directly to the generous back yard living space. For a Jr. Ranch, the 2 bedrooms are well appointed with wood flooring as well and plenty of natural lighting that is shaded by the yard's mature trees. The kitchen is light and airy with open shelving and an abundance of surface space. The dining room is such a sweet treat that opens to the outdoor deck and patio area. Now this is where the fun begins! Plenty of yard for whatever you can envision. But this deck and patio area are made for living! Leave the 2 car detached as a garage or created a space that makes it impossible to not want to enjoy the backyard! And yes, a full sized truck can access the back through the side entrance . . . so - the only thing left in this home is the abundance of space in the family/rec area in the basement, loads of storage, and a perfectly situated 1 car garage! This sweet Jr. Ranch is set up like a dream! Easy access to 235/96 Hwy, shopping, and entertainment in an established neighborhood with mature trees-don't miss this opportunity!

    Zillow last checked:

    Listing updated:

    Listed by:

    Paula Yaussi 316-648-6730,

    Heritage 1st Realty

    Bought with:

    Tessa Konen, 00241509

    Source: SCKMLS as distributed by MLS GRID,MLS#: 629184

    Facts & features

    Interior

    Bedrooms & bathrooms
    • Bedrooms: 2
    • Bathrooms: 1
    • Full bathrooms: 1
    Primary bedroom
    • Description: Wood
    • Level: Main
    • Area: 130
    • Dimensions: 13X10
    Bedroom
    • Description: Wood
    • Level: Main
    • Area: 90
    • Dimensions: 9X10
    Dining room
    • Description: Wood
    • Level: Main
    • Area: 64
    • Dimensions: 8X8
    Family room
    • Description: Concrete
    • Level: Basement
    • Area: 322
    • Dimensions: 23X14
    Kitchen
    • Description: Tile
    • Level: Main
    • Area: 120
    • Dimensions: 15X8
    Laundry
    • Description: Concrete
    • Level: Basement
    Living room
    • Description: Wood Laminate
    • Level: Main
    • Area: 210
    • Dimensions: 15X14
    Storage
    • Description: Concrete
    • Level: Basement
    Heating
    • Forced Air, Natural Gas
    Cooling
    • Attic Fan, Central Air, Electric
    Appliances
    • Included: Dishwasher, Disposal, Refrigerator, Range
    • Laundry: In Basement
    Features
    • Ceiling Fan(s)
    • Flooring: Hardwood
    • Basement: Partially Finished
    • Has fireplace: Yes
    • Fireplace features: Electric
    Interior area
    • Total interior livable area: 1,334 sqft
    • Finished area above ground: 884
    • Finished area below ground: 450

    Property

    Parking
    • Total spaces: 3
    • Parking features: Attached, Detached, Garage Door Opener
    • Garage spaces: 3
    Features
    • Levels: One
    • Stories: 1
    • Patio & porch: Patio
    • Exterior features: Guttering - ALL
    • Fencing: Wood
    Lot
    • Size: 7,840 sqft
    • Features: Standard
    Details
    • Parcel number: 1311202407016.00

    Construction

    Type & style
    • Home type: SingleFamily
    • Architectural style: Ranch
    • Property subtype: Single Family Onsite Built
    Materials
    • Vinyl/Aluminum
    • Foundation: Full, Day Light
    • Roof: Composition
    Condition
    • Year built: 1959

    Utilities & green energy

    • Utilities for property: Sewer Available, Public

    Community & neighborhood

    Location
    • Region: Wichita
    • Subdivision: SUNSET HEIGHTS

    HOA & financial

    HOA
    • Has HOA: No

    Other

    Other facts
    • Ownership: Individual
    • Road surface type: Paved

    Price history

    Price history is unavailable.

    Public tax history

    Tax history is unavailable.

    Neighborhood: Northwest Big River

    Nearby schools

    GreatSchools rating
    Schools provided by the listing agent
    • Elementary: Ok
    • Middle: Hadley
    • High: North

    Source: SCKMLS as distributed by MLS GRID. This data may not be complete. We recommend contacting the local school district to confirm school assignments for this home.

    Sell for more on Zillow
    Get a Zillow Showcase℠ listing at no additional cost and you could sell for .
    $174,700
    2% more
    +$3,494
    With Zillow Showcase(estimated)
    $178,194