Two stories of serene living define this single-family residential property, offering four bedrooms and three full bathrooms across 2222.0 square feet of interior space. Shutters are installed, providing peace of mind and light control within the home. The recently remodeled kitchen is equipped with a microwave.
Outdoor living features include a private pool, a covered patio, and convenient back yard access. Located in Henderson, this property sits on a lot size of 0.18 acres, offering an inviting setting for outdoor relaxation.
This property presents a wonderful opportunity to enjoy comfortable living in a desirable location. Schedule a viewing today to experience everything this home has to offer.
Active under contract
Price cut: $30K (9/9)
$480,000
1827 Navarre Ln, Henderson, NV 89014
4beds
2,222sqft
Single Family Residence
Built in 1980
7,840 Square Feet Lot
$477,400 Zestimate®
$216/sqft
$-- HOA
What's special
Private poolCovered patioFour bedrooms
- 35 days
- 1,602
- 176
Zillow last checked:
Listing updated:
Listed by:
William Stocker S.0055715 702-807-7729,
Anderson West Group
Source: LVR,MLS#: 2814149 Originating MLS: Greater Las Vegas Association of Realtors Inc
Originating MLS: Greater Las Vegas Association of Realtors IncFacts & features
Interior
Bedrooms & bathrooms
- Bedrooms: 4
- Bathrooms: 3
- Full bathrooms: 3
Primary bedroom
- Description: Upstairs,Walk-In Closet(s)
- Dimensions: 17x14
Bedroom 2
- Description: Upstairs,Walk-In Closet(s)
- Dimensions: 14x10
Bedroom 3
- Description: Upstairs,Walk-In Closet(s)
- Dimensions: 12x10
Bedroom 4
- Description: Downstairs
- Dimensions: 10x10
Primary bathroom
- Description: Double Sink,Separate Shower
Dining room
- Description: Formal Dining Room
- Dimensions: 12x10
Family room
- Description: Downstairs,Separate Family Room
- Dimensions: 16x12
Kitchen
- Description: Breakfast Bar/Counter,Breakfast Nook/Eating Area
Living room
- Description: Entry Foyer,Front,Vaulted Ceiling
- Dimensions: 17x14
Heating
- Central, Gas
Cooling
- Central Air, Electric
Appliances
- Included: Dishwasher, Disposal, Gas Range, Microwave, Refrigerator
- Laundry: Gas Dryer Hookup, Laundry Room
Features
- Bathroom on Main Level, Bedroom on Main Level, Full Bath on Main Level, Window Treatments
- Flooring: Carpet, Ceramic Tile
- Windows: Plantation Shutters
- Number of fireplaces: 1
- Fireplace features: Gas, Living Room
Interior area
- Total structure area: 2,222
- Total interior livable area: 2,222 sqft
Video & virtual tour
Property
Parking
- Total spaces: 3
- Parking features: Attached, Garage, Inside Entrance, Open, Private
- Attached garage spaces: 3
- Has uncovered spaces: Yes
Features
- Stories: 2
- Patio & porch: Covered, Patio
- Exterior features: Dog Run, Patio, Private Yard, Sprinkler/Irrigation
- Has private pool: Yes
- Pool features: Heated, In Ground, Private, Pool/Spa Combo
- Has spa: Yes
- Fencing: Block,Back Yard
Lot
- Size: 7,840 Square Feet
- Features: Drip Irrigation/Bubblers, Desert Landscaping, Sprinklers In Rear, Sprinklers In Front, Landscaped, Synthetic Grass, < 1/4 Acre
Details
- Parcel number: 17808612049
- Zoning description: Single Family
- Horse amenities: None
Construction
Type & style
- Home type: SingleFamily
- Architectural style: Two Story
- Property subtype: Single Family Residence
Materials
- Frame, Stucco
- Roof: Composition,Shingle
Condition
- Resale
- Year built: 1980
Utilities & green energy
- Sewer: Public Sewer
- Water: Public
- Utilities for property: Cable Available, Underground Utilities
Community & HOA
Community
- Subdivision: GREEN VALLEY PARK PHASE 3
HOA
- Has HOA: No
- Amenities included: None
Location
- Region: Henderson
Financial & listing details
- Price per square foot: $216/sqft
- Tax assessed value: $274,906
- Annual tax amount: $1,430
- Date on market: 9/2/2026
- Listing agreement: Exclusive Right To Sell
- Listing terms: Cash,Conventional,FHA,VA Loan
- Ownership: Single Family Residential
Estimated market value
$477,400
$454,000 - $501,000
$3,483/mo
Price history
| Date | Event | Price |
|---|---|---|
| 9/29/2026 | Contingent | $480,000$216/sqft |
Source:  LVR #2814149 Report a problem LVR #2814149 Report a problem | ||
| 9/9/2026 | Price change | $480,000-5.9%$216/sqft |
Source: LVR #2814149 Report a problem | ||
| 9/2/2026 | Listed for sale | $510,000+108.2%$230/sqft |
Source: LVR #2814149 Report a problem | ||
| 12/24/2013 | Listing removed | $244,900$110/sqft |
Source: RX Realty #1402132 Report a problem | ||
| 12/10/2013 | Price change | $244,900-3.9%$110/sqft |
Source: RX Realty #1402132 Report a problem | ||
| 11/21/2013 | Listed for sale | $254,900+64.6%$115/sqft |
Source: RX Realty #1402132 Report a problem | ||
| 1/10/2012 | Sold | $154,900$70/sqft |
Source: Public Record Report a problem | ||
| 10/5/2011 | Price change | $154,900-6.1%$70/sqft |
Source: Platinum Real Estate Professionals #1169570 Report a problem | ||
| 8/27/2011 | Price change | $164,900-8.3%$74/sqft |
Source: Platinum Real Estate Professionals #1169570 Report a problem | ||
| 7/22/2011 | Price change | $179,900+59.6%$81/sqft |
Source: Fannie Mae #1169570 Report a problem | ||
| 7/21/2011 | Listed for sale | -- |
Source: isNowListed.com Report a problem | ||
| 4/27/2011 | Sold | $112,700-68.9%$51/sqft |
Source: Public Record Report a problem | ||
| 6/15/2005 | Sold | $362,000$163/sqft |
Source: Public Record Report a problem | ||
Public tax history
| Year | Property taxes | Tax assessment |
|---|---|---|
| 2026 | $2,505 +8% | $96,217 -0.9% |
| 2025 | $2,319 +8% | $97,078 +5.2% |
| 2024 | $2,148 +8% | $92,283 +13.6% |
| 2023 | $1,989 +8% | $81,248 +8.4% |
| 2022 | $1,842 +7.7% | $74,956 +0.5% |
| 2021 | $1,710 +3% | $74,597 +0.9% |
| 2020 | $1,659 +3% | $73,949 +8.3% |
| 2019 | $1,611 +5.7% | $68,289 |
| 2018 | $1,525 | $68,289 -1.9% |
| 2017 | $1,525 | $69,638 +7.6% |
| 2016 | $1,525 +0.2% | $64,745 +4.6% |
| 2015 | $1,521 +3.2% | $61,911 +25.4% |
| 2014 | $1,474 | $49,359 |
| 2013 | -- | $49,359 -1.2% |
| 2012 | -- | $49,973 -12% |
| 2011 | -- | $56,777 -4.9% |
| 2010 | -- | $59,690 -14.7% |
| 2009 | -- | $70,013 |
| 2008 | -- | $70,013 -29.3% |
| 2007 | -- | $98,976 +6.2% |
| 2006 | -- | $93,240 +50.1% |
| 2005 | -- | $62,118 +15.1% |
| 2004 | -- | $53,981 +1.2% |
| 2003 | -- | $53,340 +3.1% |
| 2002 | -- | $51,740 +5.7% |
| 2001 | -- | $48,960 |
Find assessor info on the county website
Monthly payment
Est. payment
Payment breakdown
Explore the cost of this home by adjusting the details. Changes won't be saved.Climate risks
Neighborhood: Green Valley North
Nearby schools
Schools provided by the listing agent
- Elementary: Gibson, James,Gibson, James
- Middle: Greenspun
- High: Green Valley
Source: LVR. This data may not be complete. We recommend contacting the local school district to confirm school assignments for this home.
Similar homes
- $449,9004 bd3 ba1.9k sqft1402 Rim Fire Cir, Henderson, NV 89014For Sale
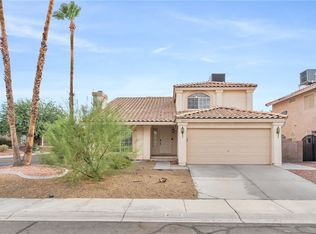 MLS ID #2814186, Ashley A. Hawks, Black & Cherry Real Estate. LVR
 - $495,9004 bd3 ba1.9k sqft718 Rusty Spur Dr, Henderson, NV 89014For Sale
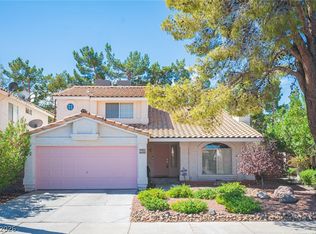 MLS ID #2794089, Danielle Bald, Alchemy Investments RE. LVR
 - $445,0003 bd2 ba1.9k sqft805 Stillwater Ln, Henderson, NV 89014For Sale
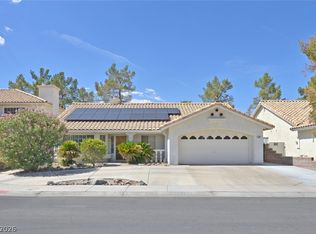 MLS ID #2820991, Rebecca Hoag-Korth, LIFE Realty District. LVR
 - $399,0003 bd2 ba1.4k sqft1920 Old Mill Ln, Henderson, NV 89014For Sale
 MLS ID #2811214, Julie Youngblood, Keller Williams MarketPlace. LVR
