Skip main navigation
Off market
  • $363,800

    1827 Pebblecreek Ct, Dekalb, IL 60115

    3beds
    2,482sqft
    SingleFamily
    Built in 2003
    0.27 Acres Lot
    $363,800 Zestimate®
    $147/sqft
    $2,588 Estimated rent

    Home value

    $363,800

    $346,000 - $382,000

    $2,588/mo

    Zestimate® history
    Loading
    Loading...

    Owner options

    List your home for rent

    $2,588/mo

    Rent Zestimate®

    Find your next renter with Zillow Rental Manager. Plus, with online applications, you can quickly screen prospective tenants – for free.

    Learn more

    $2,588/mo

    Rent Zestimate®

    Refinance and save

    $2,703/mo

    Est. payment

    Refinancing to a lower rate could help reduce your monthly payments and save thousands over the life of the loan.

    See today's rates

    $2,703/mo

    Est. payment

    Explore your selling options

    Work with a Zillow partner agent

    Leverage their expertise and Zillow's premium Showcase listings to get your home seen by more buyers.

    Get started

    List with your own agent

    Get your home in front of millions of buyers by listing it on Zillow.

    Learn how to do it

    Sell it yourself

    Take full control of how buyers see your home on Zillow by listing For Sale by Owner (FSBO).

    List your home

    What's special

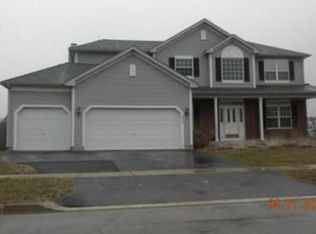
    *** 3.5 CAR MECHANICS DREAM GARAGE! *** AMAZING BRICK PAVER PATIO & COLUMNS WITH COACH LIGHTING, STEEL BACKYARD FENCING, ABUNDANT LANDSCAPING ON .27 ACRE SPACIOUS CORNER LOT... ENJOY OUTDOOR LIVING AT ITS FINEST! Did you know that the Gainsborough is the largest of the 7 models in Heatherstone? Immaculate and stunning best describes this well-maintained DeKalb home. 2-story foyer welcomes you showcasing hanging wall art, transom windows, sidelights and spindled staircase. Family Room boasts wall-to-wall custom IKEA entertainment unit with illuminating display lights, floor-to-ceiling gas log lit brick fireplace & vaulted ceiling... a beautiful "heart of the home" living space! Open upper level loft with IKEA desk suite, free floating matching wall shelves & wicker light-fan overlook the Family Room. Kitchen presents island/breakfast bar with eye catching pendant lighting, pantry, stainless steel appliances, 42" cabinetry with dovetail drawers and under cabinet lighting. Dining Room displays a pretty contemporary brush nickel chandelier. A large opening and rich tan accent walls bring the Dining and Living Room together, with Living Room featuring a transom window. Pedestal sink & oval mirror compliment the first level half bath. Laundry Room is equipped with a washer, dryer, utility sink & white cabinetry. 9' & vaulted ceilings, white paneled doors, white trim, contemporary lighting & attractive color schemes create comfortable ambiance. Primary upper level bedroom suite features elegant ceiling-light fan, with window shades, velvety curtains & walk-in closet. The private spa-like bath offers 2-sinks, large linen closet & ceramic tiled flooring. Shared hall bath has 2 sinks & another linen closet for your convenience. Basement comes equipped with a bonus Jacuzzi tub ready to be installed by a licensed plumber, egress window, water softener, rough-in hook up for future home generator system and sump pump battery backup system. The DREAM 3 1/2 CAR GARAGE hosts overhead lighting, built-in cabinets & mechanics workbench, pulldown auto work light & provision for pull down air hose too. 5-120-volt outlets & 2-240-volt outlets (240-volt tools, 240-volt space heater) generator plug-in box (with transfer switch box in basement) power up this spectacular hobby-work space.

    This property is off market, which means it's not currently listed for sale or rent on Zillow. This may be different from what's available on other websites or public sources.

    Facts & features

    Interior

    Bedrooms & bathrooms
    • Bedrooms: 3
    • Bathrooms: 3
    • Full bathrooms: 2
    • 1/2 bathrooms: 1
    Heating
    • Forced air, Gas
    Cooling
    • Central
    Appliances
    • Included: Dishwasher, Dryer, Garbage disposal, Microwave, Range / Oven, Refrigerator, Washer
    Features
    • Flooring: Tile, Carpet, Linoleum / Vinyl
    • Basement: Unfinished, Egress Window
    • Attic: Unfinished
    Interior area
    • Total interior livable area: 2,482 sqft

    Property

    Parking
    • Total spaces: 7
    • Parking features: Garage - Attached
    Features
    • Exterior features: Vinyl, Brick
    Lot
    • Size: 0.27 Acres
    Details
    • Parcel number: 0815224002

    Construction

    Type & style
    • Home type: SingleFamily
    Materials
    • Roof: Asphalt
    Condition
    • Year built: 2003

    Utilities & green energy

    • Sewer: Sewer-Public

    Community & HOA

    Location
    • Region: Dekalb

    Financial & listing details

    • Price per square foot: $147/sqft
    • Tax assessed value: $295,497
    • Annual tax amount: $7,369

    Price history

    DateEventPrice
    11/12/2020Sold$240,500-0.8%$97/sqft
    Source: MRED as distributed by MLS GRID #10888133 Report a problem
    10/5/2020Pending sale$242,500$98/sqft
    Source: Coldwell Banker Real Estate Group #10888133 Report a problem
    10/1/2020Listed for sale$242,500$98/sqft
    Source: Coldwell Banker Real Estate Group - Sycamore #10888133 Report a problem

    Public tax history

    YearProperty taxesTax assessment
    2024$7,369 -2%$98,499 +14.7%
    2023$7,519 +2.8%$85,883 +9.5%
    2022$7,318 -2.1%$78,411 +6.6%
    2021$7,474 +5.9%$73,543 +1.6%
    2020$7,057 +2.8%$72,371 +4.1%
    2019$6,868 +3.1%$69,527 +3.5%
    2018$6,662 -0.2%$67,170 +4%
    2017$6,672 +1.7%$64,568 +2.6%
    2016$6,563 $62,938 +5.5%
    2015-- $59,634 -1%
    2014-- $60,241 -4.8%
    2013-- $63,279 -8.9%
    2012-- $69,484 -9%
    2011-- $76,331 -5.4%
    2010-- $80,727 -6.1%
    2009-- $85,953 -4.3%
    2008-- $89,838 +3.1%
    2007-- $87,120 -1.1%
    2006-- $88,070
    Find assessor info on the county website

    Neighborhood: 60115

    Nearby schools

    GreatSchools rating
    Schools provided by the listing agent
    • High: De Kalb High School

    Source: The MLS. This data may not be complete. We recommend contacting the local school district to confirm school assignments for this home.

    Get pre-qualified for a loan
    At Zillow Home Loans, we can pre-qualify you in as little as 5 minutes with no impact to your credit score.

    An equal housing lender. NMLS #10287.