Skip main navigation
Off market
  • $258,600

    1827 Prairie Dunes Cir N, Lakeland, FL 33810

    2beds
    1,516sqft
    Single Family Residence
    Built in 1992
    5,418 Square Feet Lot
    $258,600 Zestimate®
    $171/sqft
    $1,884 Estimated rent

    Home value

    $258,600

    $246,000 - $272,000

    $1,884/mo

    Zestimate® history
    Loading
    Loading...

    Owner options

    List your home for rent

    $1,884/mo

    Rent Zestimate®

    Find your next renter with Zillow Rental Manager. Plus, with online applications, you can quickly screen prospective tenants – for free.

    Learn more

    $1,884/mo

    Rent Zestimate®

    Refinance and save

    $1,933/mo

    Est. payment

    Refinancing to a lower rate could help reduce your monthly payments and save thousands over the life of the loan.

    See today's rates

    $1,933/mo

    Est. payment

    Explore your selling options

    Work with a Zillow partner agent

    Leverage their expertise and Zillow's premium Showcase listings to get your home seen by more buyers.

    Get started

    List with your own agent

    Get your home in front of millions of buyers by listing it on Zillow.

    Learn how to do it

    Sell it yourself

    Take full control of how buyers see your home on Zillow by listing For Sale by Owner (FSBO).

    List your home

    What's special

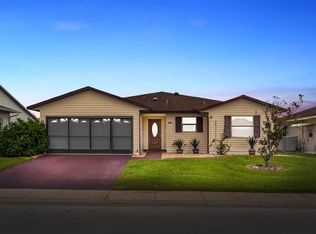
    3-IRON SHOT FROM GOLF COURSE in retirement community of Highland Fairways. Take life easy with no lawn care here... just plenty of swimming, golf and tennis! Shopping across the street and close to major medical facilities. Enter home with warm welcoming enclosed screened lanai, perfect setting for days end. Come home to comfort and relax in large family room with open floor plan to kitchen and formal dining. COMPANY COMING? Dine in style in this formal dining room with room for china cabinet and buffet. RECIPE FOR SUCCESS: Open kitchen with plenty of cabinet space, with corian counters, tile backsplash and all appliances included. Convenient kitchen island with room for bar stools. Separate dinette with closet pantry. LET THE SUN SHINE IN... wall to wall windows that bring the outside inside, separate Florida room with door that leads to back yard. Primary bedroom with in-suite bath/dressing area offers a relaxing haven. Master bath features double sinks and walk in shower. HAVE A GREEN THUMB? plenty of room to plant your favorite plantings with block wall as buffer. Two car garage with laundry room in garage and plenty of storage area. Call now for details!

    This property is not currently displayed as for sale or rent on Zillow. This may be different from what's on other websites or public sources.

    Originating MLS: Tampa

    Facts & features

    Interior

    Bedrooms & bathrooms
    • Bedrooms: 2
    • Bathrooms: 2
    • Full bathrooms: 2
    Heating
    • Forced air, Electric
    Cooling
    • Central
    Appliances
    • Included: Dishwasher, Microwave, Refrigerator
    • Laundry: In Garage
    Features
    • Ceiling Fans(s), Eating Space In Kitchen, Walk-In Closet(s), Living Room/Dining Room Combo, Solid Surface Counters, Cathedral Ceiling(s)
    • Flooring: Tile, Carpet, Hardwood
    • Windows: Blinds
    • Has fireplace: No
    Interior area
    • Structure area source: Public Records
    • Total interior livable area: 1,516 sqft

    Property

    Parking
    • Total spaces: 2
    • Parking features: Garage - Attached
    Features
    • Levels: One
    • Exterior features: Other
    • Fencing: Masonry
    Lot
    • Size: 5,418 Square Feet
    • Dimensions: 60X90
    Details
    • Parcel number: 232802020503002970

    Construction

    Type & style
    • Home type: SingleFamily
    • Property subtype: Single Family Residence
    Materials
    • Frame
    • Foundation: Retaining Wall
    • Roof: Shake / Shingle
    Condition
    • Completed
    • Year built: 1992

    Utilities & green energy

    • Sewer: Public Sewer
    • Water: Public
    • Utilities for property: Public, Cable Connected

    Community & HOA

    Community
    • Subdivision: HIGHLAND FAIRWAYS PH 02A
    HOA
    • Has HOA: Yes
    • Amenities included: Cable, Clubhouse, Fitness Center, Pool, Spa/Hot Tub, Dock, Gated, Tennis Court(s), Shuffleboard Court, Golf Course
    • Services included: Community Pool, Maintenance Grounds, Cable TV, Internet
    • HOA fee: $198 monthly
    Location
    • Region: Lakeland

    Financial & listing details

    • Price per square foot: $171/sqft
    • Tax assessed value: $203,394
    • Annual tax amount: $2,123
    • Listing terms: Cash, Conventional, FHA, VA Loan
    • Ownership: Fee Simple

    Price history

    DateEventPrice
    7/12/2024Listing removed$190,000-26.6%$125/sqft
    Source: Stellar MLS #T3296011 Report a problem
    3/30/2023Sold$259,000-3.7%$171/sqft
    Source: Public Record Report a problem
    2/24/2023Pending sale$269,000$177/sqft
    Source: Stellar MLS #L4934664 Report a problem
    2/7/2023Price change$269,000-2.2%$177/sqft
    Source: Stellar MLS #L4934664 Report a problem
    1/10/2023Listed for sale$275,000+44.7%$181/sqft
    Source: Stellar MLS #L4934664 Report a problem
    5/21/2021Sold$190,000$125/sqft
    Source: Public Record Report a problem
    4/30/2021Pending sale$190,000$125/sqft
    Source: Stellar MLS #T3296011 Report a problem
    4/28/2021Listed for sale$190,000$125/sqft
    Source: Stellar MLS #T3296011 Report a problem
    4/22/2021Pending sale$190,000$125/sqft
    Source: Stellar MLS #T3296011 Report a problem
    4/6/2021Listed for sale$190,000$125/sqft
    Source: Stellar MLS #T3296011 Report a problem
    3/24/2021Pending sale$190,000$125/sqft
    Source: Stellar MLS #T3296011 Report a problem
    3/17/2021Listed for sale$190,000+11.8%$125/sqft
    Source: Stellar MLS #T3296011 Report a problem
    1/23/2020Listing removed$169,900$112/sqft
    Source: KELLER WILLIAMS REALTY SMART #L4912690 Report a problem
    1/23/2020Listed for sale$169,900$112/sqft
    Source: KELLER WILLIAMS REALTY SMART #L4912690 Report a problem
    1/21/2020Sold$169,900$112/sqft
    Source: Public Record Report a problem
    12/14/2019Pending sale$169,900$112/sqft
    Source: KELLER WILLIAMS REALTY SMART #L4912690 Report a problem
    12/12/2019Listed for sale$169,900+13.3%$112/sqft
    Source: KELLER WILLIAMS REALTY SMART #L4912690 Report a problem
    2/9/2005Sold$149,900+74.3%$99/sqft
    Source: Public Record Report a problem
    8/7/1996Sold$86,000$57/sqft
    Source: Public Record Report a problem

    Public tax history

    YearProperty taxesTax assessment
    2025$2,123 -27.3%$203,394 -4.8%
    2024$2,919 +13.9%$213,739 +11.4%
    2023$2,563 -0.1%$191,937 +3%
    2022$2,565 +38.5%$186,347 +30.6%
    2021$1,852 -24.6%$142,670 +7.8%
    2020$2,457 +3.1%$132,357 +5.5%
    2019$2,383 $125,501 +2.6%
    2018$2,383 +1.6%$122,338 +7.4%
    2017$2,345 +14.4%$113,900 +8.3%
    2016$2,049 +1.8%$105,218 +4.6%
    2015$2,013 +19.6%$100,550 +10%
    2014$1,683 +4.1%$91,409 +10%
    2013$1,617 +0.9%$83,099 +2%
    2012$1,602 -16.1%$81,462 -18.5%
    2011$1,909 +2.2%$99,965 +4.6%
    2010$1,867 -21.6%$95,539 -20.4%
    2009$2,382 -3.7%$120,075 -10%
    2008$2,473 $133,356
    2007-- --
    2006$2,207 --
    2005-- --
    2004-- --
    2003$1,087 +8.1%$78,776 +4.9%
    2002$1,006 +2.4%$75,127 +1.6%
    2001$982 $73,944
    Find assessor info on the county website

    Neighborhood: 33810

    Nearby schools

    GreatSchools rating
    Schools provided by the listing agent
    • Elementary: Griffin Elem
    • Middle: Sleepy Hill Middle
    • High: Kathleen High

    Source: The MLS. This data may not be complete. We recommend contacting the local school district to confirm school assignments for this home.

    Get a cash offer in 3 minutes
    Find out how much your home could sell for in as little as 3 minutes with a no-obligation cash offer.
    Estimated market value
    $258,600
    Get a cash offer in 3 minutes
    Find out how much your home could sell for in as little as 3 minutes with a no-obligation cash offer.
    Estimated market value
    $258,600