The Perfect Balance of Comfort, Convenience, and Charm! Welcome to this well appointed home in the highly sought after Harmony Ridge neighborhood. With stunning views of Horsetooth Rock from the primary bedroom, an aspen shaded private garden, newly landscaped front yard, brand new roof and low-maintenance lifestyle, this home offers the perfect balance of comfort, convenience, and charm.Inside, you'll love the spacious feel of 9-foot ceilings, the warmth of hardwood floors, and all new carpet throughout. The kitchen boasts ample granite counter space, a large island with bar seating, and stainless steel appliances, making it great for cooking and gathering. The main floor also features a granite and steel gas fireplace, two large picture windows and dedicated office or flex room. Upstairs, the spacious primary suite boasts a 5-piece bath with a generous walk-in closet providing a peaceful retreat at the end of the day. The second bedroom and full bath is thoughtfully positioned at the opposite end of the upstairs hallway, creating separation while still having proximity. This part of the house positively glows in the mornings with warm full sunshine from the south. The finished basement adds extra living space with a large family room, plenty of storage spaces, recessed ceiling lighting as well as abundant natural light, an additional bedroom and full bathroom. The two-car garage provides plenty of storage, and with the HOA covering impeccable community landscaping, all lawn care and snow removal, you can lock and leave or just spend less time on chores and more time enjoying the nearby parks, trails, and everything Fort Collins has to offer. Home includes an active radon system for peace of mind. At the edge of the Harmony Ridge neighborhood sits the Cathy Fromme Prairie. It is a protected natural area of rolling grassland, streams and wildlife. Its bike path runs the full length of this truly beautiful part of Fort Collins.
Sold for $670,000
Zillow last checked:
Listing updated:
Bought with:
Izzy Olson, 100090052
Soukup Real Estate Services
Source: IRES as distributed by MLS GRID,MLS#: 1030137
Price history
| Date | Event | Price |
|---|---|---|
| 9/12/2025 | Sold | $670,000-1.5%$239/sqft |
Source:  IRES as distributed by MLS GRID #1030137 Report a problem IRES as distributed by MLS GRID #1030137 Report a problem | ||
| 8/14/2025 | Pending sale | $680,000$243/sqft |
Source:  REcolorado as distributed by MLS GRID #IR1030137 Report a problem REcolorado as distributed by MLS GRID #IR1030137 Report a problem | ||
| 7/8/2025 | Price change | $680,000-2.7%$243/sqft |
Source: IRES as distributed by MLS GRID #1030137 Report a problem | ||
| 6/24/2025 | Price change | $699,000-2.2%$250/sqft |
Source: IRES as distributed by MLS GRID #1030137 Report a problem | ||
| 5/16/2025 | Price change | $715,000-1.4%$255/sqft |
Source: IRES as distributed by MLS GRID #1030137 Report a problem | ||
| 4/3/2025 | Listed for sale | $725,000+48%$259/sqft |
Source: IRES as distributed by MLS GRID #1030137 Report a problem | ||
| 8/17/2018 | Sold | $490,000-1.9%$175/sqft |
Source: IRES as distributed by MLS GRID #852009 Report a problem | ||
| 6/17/2018 | Pending sale | $499,500$178/sqft |
Source: Berkshire Hathaway-FTC JFK #852009 Report a problem | ||
| 6/1/2018 | Listed for sale | $499,500+14.8%$178/sqft |
Source: Berkshire Hathaway-FTC JFK #852009 Report a problem | ||
| 8/3/2016 | Sold | $435,000-1.1%$155/sqft |
Source: Public Record Report a problem | ||
| 6/4/2016 | Listed for sale | $439,900+52.5%$157/sqft |
Source: Smartlist Real Estate #793381 Report a problem | ||
| 4/24/2012 | Sold | $288,500-3.2%$103/sqft |
Source: Public Record Report a problem | ||
| 10/7/2011 | Listed for sale | $298,015$106/sqft |
Source: The Group Inc. #666633 Report a problem | ||
Nearby homes

- $620,7003 bd3 ba1.7k sqft1821 Prairie Ridge Dr, Fort Collins, CO 80526Off Market
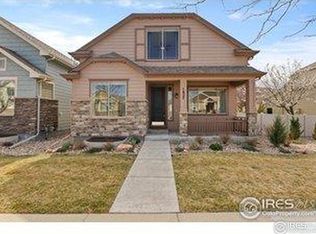
- $715,0003 bd4 ba2.6k sqft4802 Prairie Vista Dr, Fort Collins, CO 80526Sold
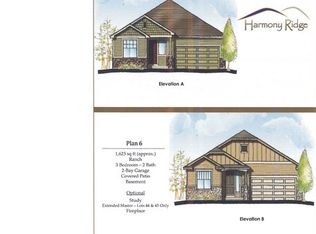
- $677,300-- bd-- ba-- sqft1833 Prairie Ridge Dr, Fort Collins, CO 80526Off Market
- $648,7003 bd2 ba2.6k sqft4808 Prairie Vista Dr, Fort Collins, CO 80526Off Market
Get a cash offer in 3 minutes
Find out how much your home could sell for in as little as 3 minutes with a no-obligation cash offer.
Estimated market value
$661,100
