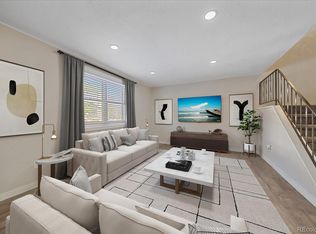
Welcome to Applewood with it's shopping centers, great restaurants, a new Lifetime Fitness and brand new hospital coming in August of this year. Conveniently located West of Denver with light rail about a mile away to take you that direction or I-70 minutes away, giving you easy access to the mountains. Near Crown Hill Lake Park for nature and a brand new park right across the street with a great new playground and path for dog walking. This residence had new water heater & furnace installed in 2021 as well as the kitchen appliances, flooring, cabinets and countertops. The open updated kitchen has direct access to a back patio perfect for grilling or gardening with a back gate to your designated covered parking for 2 vehicles. In 2023 the interior was painted & new carpet installed in the main living area, bedrooms & basement. This home opens up to a cozy living room. The finished side of the basement feels fresh, clean and large, great for home theater an office or some have even turned into a 3rd bedroom. The other half of the basement is mechanical room, storage/workout area or workshop. Upstairs two large spacious en-suite bedrooms with walk in closets and private balconies completes what may be the nicest package in the area available now. And to top it off the HOA takes care of the clubhouse and pool, when you are ready to cool down.
Sold for $419,900
$419,900
1827 Quail Street #4, Lakewood, CO 80215
2beds
1,963sqft
Condominium
Built in 1972
-- sqft lot
$389,800 Zestimate®
$214/sqft
$2,820 Estimated rent
Home value
$389,800
$370,000 - $409,000
$2,820/mo
Zestimate® history
Owner options
List your home for rent
$2,820/mo
Rent Zestimate®
Find your next renter with Zillow Rental Manager. Plus, with online applications, you can quickly screen prospective tenants – for free.
$2,820/mo
Rent Zestimate®
Refinance and save
$2,757/mo
Est. payment
Refinancing to a lower rate could help reduce your monthly payments and save thousands over the life of the loan.
$2,757/mo
Est. payment
Explore your selling options
Work with a Zillow partner agent
Leverage their expertise and Zillow's premium Showcase listings to get your home seen by more buyers.
Get startedList with your own agent
Get your home in front of millions of buyers by listing it on Zillow.
Learn how to do itSell it yourself
Take full control of how buyers see your home on Zillow by listing For Sale by Owner (FSBO).
List your homeWhat's special
Zillow last checked:
Listing updated:
Listed by:
Troy Roberts 303-548-4885 Troy@inxproperties.com,
Brokers Guild Homes
Bought with:
Mary Romano, 100051987
RE/MAX Alliance-Boulder
Source: REcolorado as distributed by MLS GRID,MLS#: 3646213
Facts & features
Interior
Bedrooms & bathrooms
- Bedrooms: 2
- Bathrooms: 3
- Full bathrooms: 2
- 1/2 bathrooms: 1
- Main level bathrooms: 1
Bedroom
- Description: Large Primary Bedroom W/En-Suite Bathroom & Balcony
- Level: Upper
Bedroom
- Description: 2nd Large Primary W/En-Suite Bathroom & Balcony
- Level: Upper
Bathroom
- Description: Easy Access From Living Room Or Kitchen/Dinning
- Level: Main
Bathroom
- Description: En-Suite With Ample Space
- Level: Upper
Bathroom
- Description: 2nd En-Suite With Ample Space
- Level: Upper
Bonus room
- Description: Nice Large Finished Space That Some Have Turned In A 3rd Bedroom
- Level: Basement
Dining room
- Description: Large Dining Area Open To Kitchen W/Back Entry
- Level: Main
Kitchen
- Description: Completely Updated And Ready For Get Togethers
- Level: Main
Laundry
- Description: Concealed Off Kitchen Allowing Lots Of Space To Fold Clothes
- Level: Main
Living room
- Description: Front Entry To Residence
- Level: Main
Workshop
- Description: Large Area For Storage Or Crafts Room
- Level: Basement
Heating
- Forced Air
Cooling
- Central Air
Appliances
- Included: Dishwasher, Disposal, Microwave, Range, Range Hood, Refrigerator, Self Cleaning Oven
- Laundry: Laundry Closet
Features
- Eat-in Kitchen, Granite Counters, Kitchen Island, Laminate Counters, Smoke Free, Walk-In Closet(s)
- Flooring: Carpet, Laminate
- Windows: Double Pane Windows, Window Coverings, Window Treatments
- Basement: Finished
- Common walls with other units/homes: No One Above,No One Below,2+ Common Walls
Interior area
- Total structure area: 1,963
- Total interior livable area: 1,963 sqft
- Finished area above ground: 1,333
- Finished area below ground: 0
Property
Parking
- Total spaces: 2
- Parking features: Asphalt
- Carport spaces: 2
Features
- Levels: Two
- Stories: 2
Details
- Parcel number: 027107
- Special conditions: Standard
Construction
Type & style
- Home type: Condo
- Property subtype: Condominium
- Attached to another structure: Yes
Materials
- Brick, Frame, Wood Siding
- Foundation: Concrete Perimeter, Slab
- Roof: Composition
Condition
- Year built: 1972
Utilities & green energy
- Sewer: Public Sewer
Community & HOA
Community
- Security: Carbon Monoxide Detector(s)
- Subdivision: Quail Run Condos
HOA
- Has HOA: Yes
- Amenities included: Clubhouse, Pool
- Services included: Reserve Fund, Insurance, Irrigation, Maintenance Grounds, Maintenance Structure, Recycling, Sewer, Snow Removal, Trash, Water
- HOA fee: $275 monthly
- HOA name: Quail Run Condo Association
- HOA phone: 303-237-5015
Location
- Region: Lakewood
Financial & listing details
- Price per square foot: $214/sqft
- Tax assessed value: $405,465
- Annual tax amount: $2,164
- Date on market: 6/13/2024
- Listing terms: Cash,Conventional,FHA
- Exclusions: Sellers Personal Property
- Ownership: Individual
Price history
| Date | Event | Price |
|---|---|---|
| 7/22/2024 | Sold | $419,900$214/sqft |
Source:  REcolorado as distributed by MLS GRID #3646213 Report a problem REcolorado as distributed by MLS GRID #3646213 Report a problem | ||
| 6/25/2024 | Pending sale | $419,900$214/sqft |
Source: REcolorado as distributed by MLS GRID #3646213 Report a problem | ||
| 6/13/2024 | Listed for sale | $419,900+16.6%$214/sqft |
Source: REcolorado as distributed by MLS GRID #3646213 Report a problem | ||
| 9/28/2021 | Sold | $360,000+75.6%$183/sqft |
Source: Public Record Report a problem | ||
| 6/22/2015 | Sold | $205,000+20.6%$104/sqft |
Source: Public Record Report a problem | ||
| 4/2/2004 | Sold | $170,000+27.8%$87/sqft |
Source: Public Record Report a problem | ||
| 11/5/2003 | Sold | $133,000-8.2%$68/sqft |
Source: Public Record Report a problem | ||
| 7/9/2003 | Sold | $144,936+3.6%$74/sqft |
Source: Public Record Report a problem | ||
| 2/22/2001 | Sold | $139,950+35.9%$71/sqft |
Source: Public Record Report a problem | ||
| 7/1/1998 | Sold | $103,000+18.4%$52/sqft |
Source: Public Record Report a problem | ||
| 5/23/1995 | Sold | $87,000$44/sqft |
Source: Public Record Report a problem | ||
Public tax history
| Year | Property taxes | Tax assessment |
|---|---|---|
| 2025 | $2,179 +0.7% | $25,342 +12.3% |
| 2024 | $2,164 +7.7% | $22,572 |
| 2023 | $2,009 -0.8% | $22,572 +10.7% |
| 2022 | $2,026 +6.2% | $20,386 -2.8% |
| 2021 | $1,908 | $20,973 +6.2% |
| 2020 | $1,908 +1.3% | $19,756 |
| 2019 | $1,884 +16.8% | $19,756 +19.8% |
| 2018 | $1,614 | $16,491 |
| 2017 | $1,614 +28.3% | $16,491 +24.3% |
| 2016 | $1,258 | $13,269 |
| 2015 | $1,258 +12.3% | $13,269 +21.7% |
| 2014 | $1,120 +2.1% | $10,905 |
| 2013 | $1,097 +1.7% | $10,905 +1% |
| 2012 | $1,079 -9.5% | $10,794 |
| 2011 | $1,192 +0.4% | $10,794 -10.1% |
| 2010 | $1,188 -9.8% | $12,000 |
| 2009 | $1,317 +0.3% | $12,000 -9.4% |
| 2008 | $1,313 -1.1% | $13,240 |
| 2007 | $1,328 +2.2% | $13,240 -0.3% |
| 2006 | $1,300 +8.8% | $13,280 +11.1% |
| 2005 | $1,194 +8.7% | $11,950 |
| 2004 | $1,099 -0.2% | $11,950 |
| 2003 | $1,101 +2.3% | $11,950 +0.8% |
| 2002 | $1,076 +1.5% | $11,850 +11.3% |
| 2001 | $1,061 -0.7% | $10,650 |
| 2000 | $1,069 | $10,650 |
Find assessor info on the county website
Neighborhood: 80215
Nearby homes
- $422,0004 bd3 ba1.9k sqft1827 Quail St APT 3, Lakewood, CO 80215Sold
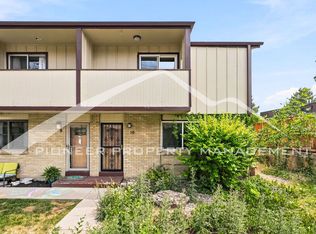
- $384,4002 bd3 ba1.9k sqft1827 Quail St APT 10, Lakewood, CO 80215Off Market
- $358,0002 bd3 ba1.9k sqft1827 Quail St APT 7, Lakewood, CO 80215Off Market
- $368,7002 bd3 ba1.9k sqft1827 Quail St APT 6, Lakewood, CO 80215Off Market
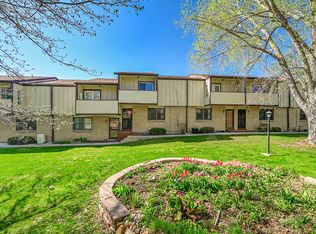
- $2,4002 bd3 ba1.6k sqft1827 Quail St APT 5, Lakewood, CO 80215For Rent
- $311,0002 bd2 ba1.3k sqft1827 Quail St APT 2, Lakewood, CO 80215Off Market
- $---- bd-- ba-- sqft1827 Quail St APT 9, Denver, CO 80215Off Market
- $404,4002 bd2 ba1.3k sqft1827 Quail St, Denver, CO 80215Off Market
Nearby schools
GreatSchools rating
- 9/10Stober Elementary SchoolGrades: K-5Distance: 0.6 mi
- 5/10Everitt Middle SchoolGrades: 6-8Distance: 2 mi
- 7/10Wheat Ridge High SchoolGrades: 9-12Distance: 1.7 mi
Schools provided by the listing agent
- Middle: Everitt
- High: Wheat Ridge
- District: Jefferson County R-1
Source: REcolorado as distributed by MLS GRID. This data may not be complete. We recommend contacting the local school district to confirm school assignments for this home.
Get a cash offer in 3 minutes
Find out how much your home could sell for in as little as 3 minutes with a no-obligation cash offer.
Estimated market value
$389,800
Get a cash offer in 3 minutes
Find out how much your home could sell for in as little as 3 minutes with a no-obligation cash offer.
Estimated market value
$389,800
- Colorado
- Jefferson County
- Lakewood
- 80215
- 1827 Quail Street Unit 4
Nearby cities
Nearby neighborhoods
Nearby zip codes
Other Lakewood Topics
