Welcome to this beautifully updated ranch home in the highly desirable Forest Hills School District! The seller has invested approximately $40K in improvements, including a newer roof, hot water heater, fresh interior paint, updated fixtures, brand-new carpet, flooring, landscaping, and more - making this home truly move-in ready.
This charming 3 bedroom, 2.5 bath ranch offers the perfect blend of comfort, functionality, and flexibility. Enjoy a large deck overlooking a private backyard, complete with a storage shed - perfect for outdoor entertaining, gardening, or simply relaxing. The spacious walkout lower level adds incredible versatility, featuring a large family/recreation room with built-in shelving and excellent potential to be converted into a private bedroom suite, along with an office, full bath, workshop/utility room, and abundant storage.
Perfectly situated in a prime location, this home offers the best of both nature and convenience. A beautiful, peaceful wooded trail at the end of the street leads directly to Calvin University and the Calvin Nature Preserve. Located within the highly sought-after Forest Hills Northern School District, this property offers access to distinctive educational opportunities, including Spanish and Mandarin Immersion programs, STEM, Project NEXT, Gone Boarding, and more. You'll also love the convenience of nearby restaurants, shopping at Woodland and CenterPoint malls, Costco, MVP Sports Clubs, YMCA, the everyday conveniences of 28th Street, and quick expressway access.
Homes in this price range rarely offer this combination of updates, location, space, and future potential.
Don't miss your chance - schedule your showing today before it's gone! Offer review deadline: Wed June 24, 2026 by 1pm.
Sold
Zestimate®
$340,000
1827 Rowland Ave SE, Kentwood, MI 49546
3beds
1,912sqft
Single Family Residence
Built in 1978
8,712 Square Feet Lot
$340,000 Zestimate®
$178/sqft
$2,681 Estimated rent
Home value
$340,000
$323,000 - $357,000
$2,681/mo
Zestimate® history
Owner options
List your home for rent
$2,681/mo
Rent Zestimate®
Find your next renter with Zillow Rental Manager. Plus, with online applications, you can quickly screen prospective tenants – for free.
$2,681/mo
Rent Zestimate®
Refinance and save
$2,161/mo
Est. payment
Refinancing to a lower rate could help reduce your monthly payments and save thousands over the life of the loan.
$2,161/mo
Est. payment
Explore your selling options
Work with a Zillow partner agent
Leverage their expertise and Zillow's premium Showcase listings to get your home seen by more buyers.
Get startedList with your own agent
Get your home in front of millions of buyers by listing it on Zillow.
Learn how to do itSell it yourself
Take full control of how buyers see your home on Zillow by listing For Sale by Owner (FSBO).
List your homeWhat's special
Storage shedUpdated fixturesFresh interior paintSpacious walkout lower levelBeautifully updated ranch homeNewer roofHot water heater
Zillow last checked:
Listing updated:
Listed by:
Hwee-Ping Koh (Karen),
Five Star Real Estate (Ada)
Bought with:
Pau N Suan
Berkshire Hathaway HomeServices Michigan Real Estate (South)
Source: MichRIC,MLS#: 26030330
Facts & features
Interior
Bedrooms & bathrooms
- Bedrooms: 3
- Bathrooms: 3
- Full bathrooms: 2
- 1/2 bathrooms: 1
- Main level bedrooms: 3
Primary bedroom
- Level: Main
Bedroom 2
- Level: Main
Bedroom 3
- Level: Main
Bathroom 1
- Level: Main
Bathroom 2
- Level: Main
Bathroom 3
- Level: Lower
Dining area
- Level: Main
Family room
- Level: Lower
Kitchen
- Level: Main
Laundry
- Level: Lower
Living room
- Level: Main
Office
- Level: Lower
Utility room
- Level: Lower
Workshop
- Level: Lower
Heating
- Forced Air
Appliances
- Included: Dishwasher, Dryer, Oven, Refrigerator, Washer
- Laundry: Gas Dryer Hookup, Lower Level
Features
- Ceiling Fan(s), Pantry
- Flooring: Carpet, Laminate, Vinyl
- Basement: Walk-Out Access
- Number of fireplaces: 1
- Fireplace features: Living Room
Interior area
- Total structure area: 1,056
- Total interior livable area: 1,912 sqft
- Finished area below ground: 0
Property
Features
- Stories: 1
Lot
- Size: 8,712 Square Feet
- Dimensions: 65 x 135
- Features: Sidewalk, Shrubs/Hedges
Details
- Parcel number: 411802454033
- Zoning description: R1
Construction
Type & style
- Home type: SingleFamily
- Architectural style: Ranch,Traditional
- Property subtype: Single Family Residence
Materials
- Aluminum Siding, Brick
- Roof: Composition
Condition
- New construction: No
- Year built: 1978
Utilities & green energy
- Sewer: Public Sewer
- Water: Public
Community & HOA
Location
- Region: Kentwood
Financial & listing details
- Price per square foot: $178/sqft
- Tax assessed value: $106,626
- Annual tax amount: $4,289
- Date on market: 6/18/2026
- Listing terms: Cash,FHA,VA Loan,MSHDA,Conventional
- Road surface type: Paved
Price history
| Date | Event | Price |
|---|---|---|
| 7/27/2026 | Sold | $340,000+13.4%$178/sqft |
Source:  MichRIC #26030330 Report a problem MichRIC #26030330 Report a problem | ||
| 6/26/2026 | Pending sale | $299,900$157/sqft |
Source: MichRIC #26030330 Report a problem | ||
| 6/18/2026 | Listed for sale | $299,900+81.8%$157/sqft |
Source: MichRIC #26030330 Report a problem | ||
| 3/24/2021 | Listing removed | -- |
Source: Owner Report a problem | ||
| 6/29/2018 | Listing removed | $1,800$1/sqft |
Source: Owner Report a problem | ||
| 5/28/2018 | Price change | $1,800+28.6%$1/sqft |
Source: Owner Report a problem | ||
| 5/9/2018 | Listed for rent | $1,400-17.6%$1/sqft |
Source: Owner Report a problem | ||
| 5/11/2017 | Listing removed | $1,700$1/sqft |
Source: Owner Report a problem | ||
| 4/23/2017 | Listed for rent | $1,700$1/sqft |
Source: Owner Report a problem | ||
| 9/22/2016 | Sold | $165,000+3.2%$86/sqft |
Source: Public Record Report a problem | ||
| 7/19/2016 | Price change | $159,900-3%$84/sqft |
Source: Target Realty Group LLC #16034201 Report a problem | ||
| 7/6/2016 | Listed for sale | $164,900$86/sqft |
Source: Target Realty Group LLC #16034201 Report a problem | ||
Public tax history
| Year | Property taxes | Tax assessment |
|---|---|---|
| 2025 | $4,189 | $151,300 +11.3% |
| 2024 | -- | $135,900 +46% |
| 2021 | $4,189 | $93,100 +3.7% |
| 2020 | $4,189 -16% | $89,800 +5.2% |
| 2019 | $4,987 | $85,400 +0.2% |
| 2018 | -- | $85,200 +19.8% |
| 2017 | $2,499 | $71,100 +4.1% |
| 2016 | $2,499 | $68,300 |
| 2015 | $2,499 +1.2% | $68,300 +5.9% |
| 2013 | $2,470 | $64,500 +12.4% |
| 2011 | -- | $57,400 -7.1% |
| 2010 | -- | $61,800 -5.6% |
| 2009 | -- | $65,500 -6% |
| 2007 | -- | $69,700 +14.2% |
| 2006 | -- | $61,023 +3.7% |
| 2005 | -- | $58,846 +3.3% |
| 2004 | -- | $56,967 +12% |
| 2002 | -- | $50,842 +3.2% |
| 2001 | -- | $49,266 |
Find assessor info on the county website
Neighborhood: 49546
Nearby homes
- $375,1003 bd2 ba2k sqft1833 Rowland Ave SE, Kentwood, MI 49546Off Market
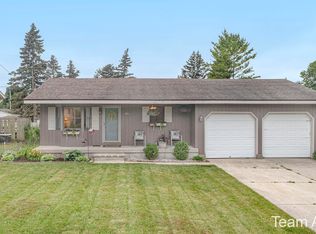
- $346,0003 bd2 ba-- sqft1819 Rowland Ave SE, Kentwood, MI 49546Off Market
- $317,7003 bd2 ba1.3k sqft1839 Rowland Ave SE, Kentwood, MI 49546Off Market

- $286,7003 bd1 ba-- sqft1813 Rowland Ave SE, Kentwood, MI 49546Off Market
- $417,6003 bd3 ba2.2k sqft1822 Keyhill Ave SE, Kentwood, MI 49546Off Market
- $339,5003 bd2 ba-- sqft1832 Keyhill Ave SE, Kentwood, MI 49546Off Market
- $351,8003 bd2 ba1.4k sqft1816 Keyhill Ave SE, Kentwood, MI 49546Off Market
- $385,0003 bd2 ba2.1k sqft1840 Keyhill Ave SE, Kentwood, MI 49546Sold
Nearby schools
GreatSchools rating
- 9/10Collins Elementary SchoolGrades: PK-4Distance: 2.2 mi
- 10/10Northern Hills Middle SchoolGrades: 7-8Distance: 4.2 mi
- 9/10Northern High SchoolGrades: 9-12Distance: 3.9 mi
Schools provided by the listing agent
- Elementary: Meadow Brook Elementary School
- Middle: Northern Hills Middle School
- High: Forest Hills Northern High School
Source: MichRIC. This data may not be complete. We recommend contacting the local school district to confirm school assignments for this home.
Get a cash offer in 3 minutes
Find out how much your home could sell for in as little as 3 minutes with a no-obligation cash offer.
Estimated market value
$340,000
Get a cash offer in 3 minutes
Find out how much your home could sell for in as little as 3 minutes with a no-obligation cash offer.
Estimated market value
$340,000
- Michigan
- Kent County
- Kentwood
- 49546
- 1827 Rowland Ave SE
Nearby cities
Nearby zip codes
Other Kentwood Topics
