Located in Autumn Estates and built by San Joaquin Valley Homes, this under-construction home offers a builder warranty and a desirable split floor plan. All upgrades are included in the purchase price, featuring wood-look tile flooring throughout the main living areas with carpet in the bedrooms. The gourmet kitchen is appointed with charcoal cabinets, a center island, granite countertops, and a full tile backsplash. The dining area opens to a covered backyard patio, ideal for entertaining. This home comes equipped with a stove, dishwasher, and microhood, along with recessed lighting in the kitchen and hallways. Ceiling fans are included in both the living room and owner's suite. The owner's bath features dual sinks, a tub/shower combination, and a linen closet. Additional highlights include artificial turf in the front yard, a two-car garage, no HOA fees, and a pet-friendly setting. The home is just a short walk from the neighborhood park. Autumn Estates model homes are open daily and conveniently located off 12th Street, between Houston and Hume.
Sold for $457,470
$457,470
1827 S Buffalo Ct #-lot 78, Hanford, CA 93230
4beds
1,930sqft
Single Family Residence
Built in 2025
-- sqft lot
$-- Zestimate®
$237/sqft
$2,728 Estimated rent
Home value
Not available
Estimated sales range
Not available
$2,728/mo
Zestimate® history
Owner options
List your home for rent
$2,728/mo
Rent Zestimate®
Find your next renter with Zillow Rental Manager. Plus, with online applications, you can quickly screen prospective tenants – for free.
$2,728/mo
Rent Zestimate®
Refinance and save
$2,871/mo
Est. payment
Refinancing to a lower rate could help reduce your monthly payments and save thousands over the life of the loan.
$2,871/mo
Est. payment
Explore your selling options
Work with a Zillow partner agent
Leverage their expertise and Zillow's premium Showcase listings to get your home seen by more buyers.
Get startedList with your own agent
Get your home in front of millions of buyers by listing it on Zillow.
Learn how to do itSell it yourself
Take full control of how buyers see your home on Zillow by listing For Sale by Owner (FSBO).
List your homeWhat's special
Zillow last checked:
Listing updated:
Source: San Joaquin Valley Homes
Facts & features
Interior
Bedrooms & bathrooms
- Bedrooms: 4
- Bathrooms: 2
- Full bathrooms: 2
Features
- Walk-In Closet(s)
Interior area
- Total interior livable area: 1,930 sqft
Property
Parking
- Total spaces: 2
- Parking features: Garage
- Garage spaces: 2
Features
- Levels: 1.0
- Stories: 1
Construction
Type & style
- Home type: SingleFamily
- Property subtype: Single Family Residence
Condition
- New Construction,Under Construction
- New construction: Yes
- Year built: 2025
Details
- Builder name: San Joaquin Valley Homes
Community & HOA
Community
- Subdivision: Autumn Estates
Location
- Region: Hanford
Financial & listing details
- Price per square foot: $237/sqft
- Date on market: 10/13/2025
Price history
| Date | Event | Price |
|---|---|---|
| 3/27/2026 | Sold | $457,470$237/sqft |
Source: Agent Provided Report a problem | ||
| 1/10/2026 | Price change | $457,470+0.1%$237/sqft |
Source: San Joaquin Valley Homes Report a problem | ||
| 11/19/2025 | Price change | $456,970+1.9%$237/sqft |
Source: San Joaquin Valley Homes Report a problem | ||
| 11/18/2025 | Listed for sale | $448,250+4%$232/sqft |
Source: San Joaquin Valley Homes Report a problem | ||
| 10/21/2025 | Listing removed | $430,900$223/sqft |
Source: San Joaquin Valley Homes Report a problem | ||
| 10/18/2025 | Price change | $430,900+0.5%$223/sqft |
Source: San Joaquin Valley Homes Report a problem | ||
| 10/13/2025 | Listed for sale | $428,900$222/sqft |
Source: San Joaquin Valley Homes Report a problem | ||
Public tax history
Tax history is unavailable.
Neighborhood: 93230
Nearby homes
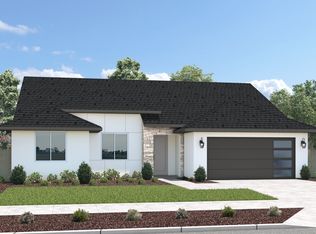
- $433,7603 bd2 ba1.7k sqft1835 S Buffalo Ct #-LOT 79, Hanford, CA 93230Sold
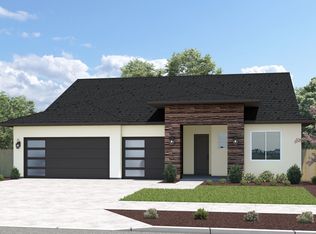
- $517,1004 bd3 ba2.1k sqft1819 S Buffalo Ct #-LOT 77, Hanford, CA 93230Off Market
- $499,1803 bd3 ba2.3k sqftLOT 83 1832 S Buffalo Ct, Hanford, CA 93230Sold
- $436,9803 bd2 ba1.7k sqftLOT 76 1811 S Buffalo Ct, Hanford, CA 93230Sold
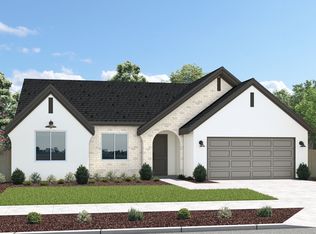
- $467,1804 bd3 ba2.1k sqftLOT 85 1518 W Bison Ln, Hanford, CA 93230Sold
- $447,7304 bd2 ba1.9k sqftLOT 75 1803 S Buffalo Ct, Hanford, CA 93230Sold
- $395,0003 bd2 ba1.5k sqft1810 S Red Rock Dr, Hanford, CA 93230Sold
- $439,3903 bd2 ba1.9k sqftLOT 86 1526 W Bison Ln, Hanford, CA 93230Sold
Nearby schools
GreatSchools rating
- 7/10Martin Luther King Jr. Elementary SchoolGrades: K-6Distance: 0.8 mi
- 8/10John F. Kennedy Junior High SchoolGrades: 7-8Distance: 3.3 mi
- 4/10Hanford West High SchoolGrades: 9-12Distance: 2.1 mi
Schools provided by the MLS
- Elementary: Martin Luther King Jr Elementary School
- Middle: John F Kennedy Junior High School
- High: Hanford West High School
Source: San Joaquin Valley Homes. This data may not be complete. We recommend contacting the local school district to confirm school assignments for this home.


Get pre-qualified for a loan
At Zillow Home Loans, we can pre-qualify you in as little as 5 minutes with no impact to your credit score.An equal housing lender. NMLS #10287.
- California
- Kings County
- Hanford
- 93230
- 1827 S Buffalo Ct Unit -lot 78
Nearby cities
Nearby zip codes
Other Hanford Topics
