Skip main navigation
Closed
  • Listing Provided by: Keller Williams Realty St. Louis
    Bought with: RE/MAX Results
    Price Unknown

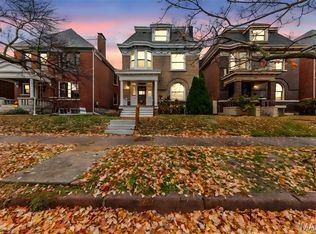
    1827 S Compton Ave, Saint Louis, MO 63104

    7beds
    3,933sqft
    Single Family Residence
    Built in 1894
    0.29 Acres Lot
    $332,000 Zestimate®
    $--/sqft
    $2,629 Estimated rent

    Home value

    $332,000

    $315,000 - $349,000

    $2,629/mo

    Zestimate® history
    Loading
    Loading...

    Owner options

    List your home for rent

    $2,629/mo

    Rent Zestimate®

    Find your next renter with Zillow Rental Manager. Plus, with online applications, you can quickly screen prospective tenants – for free.

    Learn more

    $2,629/mo

    Rent Zestimate®

    Refinance and save

    Refinancing to a lower rate could help reduce your monthly payments and save thousands over the life of the loan.

    See today's rates

    Explore your selling options

    Work with a Zillow partner agent

    Leverage their expertise and Zillow's premium Showcase listings to get your home seen by more buyers.

    Get started

    List with your own agent

    Get your home in front of millions of buyers by listing it on Zillow.

    Learn how to do it

    Sell it yourself

    Take full control of how buyers see your home on Zillow by listing For Sale by Owner (FSBO).

    List your home

    What's special

    Full masonry homeHighly desirable double lotNew roofOriginal details are breathtakingPrivate garden oasis
    Presenting an extraordinary chance to acquire a piece of Saint Louis's rich architectural history & restore it to its former glory. This commanding, full masonry home, built in 1898 by a prominent local doctor, is a testament to the enduring quality & distinguished style of the era. It stands ready for a complete & visionary transformation, promising a truly spectacular finished residence. The property is offered as a full renovation project, a blank canvas for a dedicated developer, a seasoned investor, or a homeowner eager to pour their passion into a historic revival. More than just a house, this property carries a deep & compelling service history, having been an integral part of the community for over a century. Notably, it opened its doors as a boarding house during the challenging years of the Great Depression, offering shelter & a place of community. Its walls hold a profound connection to the city's past, & the future owner will become the next steward of this irreplaceable heritage. The home's original details are breathtaking, showcasing an elegance & craftsmanship rarely found today. Upon entering, you are greeted by soaring ceilings that amplify the sense of space & light. The stately, original hardwood pocket doors are intact, offering a dramatic touch & a graceful separation between rooms. Throughout the interior, you will find original hardwood doors, each a piece of art in itself. This offering is made even more appealing by its practical amenities & substantial footprint. The home sits on a highly desirable double lot, providing ample outdoor space for landscaping, a private garden oasis, or potential expansion. A dedicated two-car garage offers essential off-street parking & storage, a premium in a historic district. This is not a simple cosmetic update; this is an opportunity to execute a full, custom-designed renovation. The potential return on investment, both financial & emotional, for restoring a home with this level of original detail & historic significance is enormous. Imagine the modern luxury blended seamlessly with the irreplaceable 19th-century architecture. Don't let this chance pass to secure a home that tells a story, commands attention, & offers a canvas for architectural brilliance. New Roof!

    Zillow last checked:

    Listing updated:

    Listing Provided by:

    Lauren M Risley 314-517-3165,

    Keller Williams Realty St. Louis,

    Jaimie Pitterle 314-239-3563,

    Keller Williams Realty St. Louis

    Bought with:

    Deborah A Clenney, 1999086885

    RE/MAX Results

    Source: MARIS,MLS#: 26002575MLS LogoOriginating MLS: St. Louis Association of REALTORS

    Facts & features

    Interior

    Bedrooms & bathrooms
    • Bedrooms: 7
    • Bathrooms: 4
    • Full bathrooms: 3
    • 1/2 bathrooms: 1
    • Main level bathrooms: 1
    Primary bedroom
    • Level: Second
    • Area: 294
    • Dimensions: 21x14
    Bedroom
    • Level: Upper
    • Area: 182
    • Dimensions: 14x13
    Bedroom
    • Level: Upper
    • Area: 210
    • Dimensions: 15x14
    Bedroom 2
    • Level: Second
    • Area: 238
    • Dimensions: 17x14
    Bedroom 3
    • Level: Second
    • Area: 224
    • Dimensions: 16x14
    Bedroom 4
    • Level: Second
    • Area: 180
    • Dimensions: 15x12
    Bedroom 5
    • Level: Upper
    • Area: 285
    • Dimensions: 19x15
    Dining room
    • Features: Floor Covering: Wood
    • Level: Main
    • Area: 180
    • Dimensions: 15x12
    Kitchen
    • Level: Main
    • Area: 180
    • Dimensions: 15x12
    Living room
    • Features: Floor Covering: Wood
    • Level: Main
    • Area: 240
    • Dimensions: 16x15
    Sitting room
    • Features: Floor Covering: Wood
    • Level: Main
    • Area: 266
    • Dimensions: 19x14
    Heating
    • Radiant
    Cooling
    • Wall/Window Unit(s)
    Appliances
    • Included: Dishwasher, Microwave, Electric Oven, Electric Range, Refrigerator
    Features
    • Ceiling Fan(s), Entrance Foyer, High Ceilings, Historic Millwork, Natural Woodwork, Pantry, Separate Dining, Special Millwork, Storage
    • Flooring: Hardwood
    • Doors: Panel Door(s)
    • Windows: Stained Glass
    • Basement: Full
    • Number of fireplaces: 3
    • Fireplace features: Decorative, Dining Room, Double Sided, Living Room
    Interior area
    • Total structure area: 3,933
    • Total interior livable area: 3,933 sqft
    • Finished area above ground: 3,933

    Property

    Parking
    • Total spaces: 2
    • Parking features: Garage
    • Garage spaces: 2
    Features
    • Levels: Two
    • Patio & porch: Covered, Front Porch
    Lot
    • Size: 0.29 Acres
    • Dimensions: 139 x 138
    • Features: Level
    Details
    • Additional structures: Garage(s)
    • Parcel number: 13010003450
    • Special conditions: Standard

    Construction

    Type & style
    • Home type: SingleFamily
    • Architectural style: Historic
    • Property subtype: Single Family Residence
    Materials
    • Brick
    • Roof: Architectural Shingle
    Condition
    • Year built: 1894

    Utilities & green energy

    • Electric: Other
    • Sewer: Public Sewer
    • Water: Public

    Community & neighborhood

    Location
    • Region: Saint Louis
    • Subdivision: Roe Place Add

    Other

    Other facts
    • Listing terms: Cash,Conventional

    Price history

    DateEventPrice
    4/16/2026Sold--
    Source: MARIS #26002575 Report a problem
    3/12/2026Pending sale$340,000$86/sqft
    Source: MARIS #26002575 Report a problem
    2/25/2026Price change$340,000-2.9%$86/sqft
    Source: MARIS #26002575 Report a problem
    1/22/2026Listed for sale$350,000$89/sqft
    Source: MARIS #26002575 Report a problem
    8/14/2018Sold--
    Source: Public Record Report a problem

    Public tax history

    YearProperty taxesTax assessment
    2025$6,175 +3.7%$75,080 +6%
    2024$5,956 +5.1%$70,820
    2023$5,665 +2.8%$70,820 +6.8%
    2022$5,509 +0.1%$66,310
    2021$5,501 +12.8%$66,310 +11.6%
    2020$4,875 $59,400 +0%
    2019$4,875 $59,390 +35.3%
    2018$4,875 +31%$43,880 +0%
    2017$3,722 +30.2%$43,870 +29.9%
    2016$2,858 +10.3%$33,760 0%
    2015$2,590 +2.4%$33,770
    2014$2,529 $33,770 +2.4%
    2013$2,529 $32,970 -14.3%
    2012-- $38,460
    2011-- $38,460
    2010-- $38,460 -0.7%
    2009$2,602 +1.2%$38,720
    2008$2,570 $38,720 -6.8%
    2007$2,570 $41,550
    2006$2,570 +1%$41,550 +14.2%
    2005$2,544 +38.6%$36,370 +46.9%
    2004$1,836 +3%$24,760
    2003$1,783 +13.6%$24,760 +16.7%
    2002$1,569 $21,220
    2001-- $21,220 +41%
    2000-- $15,050

    Find assessor info on the county website

    Neighborhood: Compton Heights

    Nearby schools

    GreatSchools rating
    Schools provided by the listing agent
    • Elementary: Shenandoah Elem.
    • Middle: Fanning Middle Community Ed.
    • High: Roosevelt High

    Source: MARIS. This data may not be complete. We recommend contacting the local school district to confirm school assignments for this home.

    Get a cash offer in 3 minutes
    Find out how much your home could sell for in as little as 3 minutes with a no-obligation cash offer.
    Estimated market value
    $332,000
    Get a cash offer in 3 minutes
    Find out how much your home could sell for in as little as 3 minutes with a no-obligation cash offer.
    Estimated market value
    $332,000