Welcome to this immaculately cared-for home in the desirable Sunset Terrace neighborhood of Virginia Village. Pride of ownership is evident throughout this charming residence. As you step inside, you're greeted by a light-filled living room with gleaming hardwood floors that flow seamlessly into the dining area. Natural light pours through the windows, creating a warm and inviting atmosphere.
The newly remodeled kitchen is a true highlight, featuring stunning quartz countertops and brand-new stainless steel appliances—perfect for cooking and entertaining.
The main floor offers two spacious bedrooms, both with beautiful hardwood floors, and a tastefully updated full bathroom. Downstairs, the finished basement provides a generous entertainment area with custom built-in shelving, ideal for movie nights or gatherings. A large bedroom with a brand-new egress window and a beautifully updated 3/4 bathroom make it perfect for guests or extended stays. The basement also includes a sizable laundry room with ample storage space.
Step outside into your private backyard oasis, where you’ll find a tranquil setting with a large, covered patio—perfect for entertaining or simply unwinding. Enjoy warm summer nights around the fire pit or harvest fresh vegetables from your own garden throughout the summer and fall. A spacious shed provides convenient storage for tools and outdoor equipment. The home has a brand new roof and HVAC that is less than 10 years old.
The 1.5-car attached garage includes a built-in workbench, ideal for hobbies or DIY projects. Conveniently located near great restaurants, light rail, and with easy access to downtown Denver and the DTC, this home offers the perfect blend of comfort, style, and location.
Don’t miss your chance to own this beautifully maintained home in one of Denver’s most charming neighborhoods!
Sold for $626,000
$626,000
1827 S Fairfax Street, Denver, CO 80222
3beds
1,798sqft
Single Family Residence
Built in 1954
6,200 Square Feet Lot
$613,900 Zestimate®
$348/sqft
$2,756 Estimated rent
Home value
$613,900
$577,000 - $657,000
$2,756/mo
Zestimate® history
Owner options
List your home for rent
$2,756/mo
Rent Zestimate®
Find your next renter with Zillow Rental Manager. Plus, with online applications, you can quickly screen prospective tenants – for free.
$2,756/mo
Rent Zestimate®
Refinance and save
$3,580/mo
Est. payment
Refinancing to a lower rate could help reduce your monthly payments and save thousands over the life of the loan.
$3,580/mo
Est. payment
Explore your selling options
Work with a Zillow partner agent
Leverage their expertise and Zillow's premium Showcase listings to get your home seen by more buyers.
Get startedList with your own agent
Get your home in front of millions of buyers by listing it on Zillow.
Learn how to do itSell it yourself
Take full control of how buyers see your home on Zillow by listing For Sale by Owner (FSBO).
List your homeWhat's special
Zillow last checked:
Listing updated:
Listed by:
Michael Bomgaars 303-596-6932 michael.bomgaars@gmail.com,
Showcase Properties
Bought with:
Christine Menter, 100084617
Corcoran Perry & Co.
Randy Juden, 100056719
Corcoran Perry & Co.
Source: REcolorado as distributed by MLS GRID,MLS#: 8724424
Facts & features
Interior
Bedrooms & bathrooms
- Bedrooms: 3
- Bathrooms: 2
- Full bathrooms: 1
- 3/4 bathrooms: 1
- Main level bathrooms: 1
- Main level bedrooms: 2
Bedroom
- Level: Main
Bedroom
- Level: Main
Bedroom
- Level: Basement
Bathroom
- Level: Main
Bathroom
- Level: Basement
Dining room
- Level: Main
Kitchen
- Level: Main
Living room
- Level: Main
Media room
- Level: Basement
Utility room
- Level: Basement
Heating
- Forced Air
Cooling
- Central Air
Appliances
- Included: Cooktop, Disposal, Dryer, Microwave, Oven, Refrigerator, Washer
Features
- Basement: Finished
Interior area
- Total structure area: 1,798
- Total interior livable area: 1,798 sqft
- Finished area above ground: 899
- Finished area below ground: 667
Property
Parking
- Total spaces: 1
- Parking features: Garage - Attached
- Attached garage spaces: 1
Features
- Levels: One
- Stories: 1
- Patio & porch: Covered, Front Porch, Patio
- Exterior features: Rain Gutters
- Fencing: Full
Lot
- Size: 6,200 Square Feet
- Features: Level
Details
- Parcel number: 619432017
- Zoning: S-SU-D
- Special conditions: Standard
Construction
Type & style
- Home type: SingleFamily
- Property subtype: Single Family Residence
Materials
- Frame, Wood Siding
- Roof: Composition
Condition
- Year built: 1954
Utilities & green energy
- Sewer: Public Sewer
- Water: Public
- Utilities for property: Cable Available, Electricity Connected, Internet Access (Wired), Natural Gas Connected, Phone Available
Community & HOA
Community
- Subdivision: Vestals Sunset Terrace
HOA
- Has HOA: No
Location
- Region: Denver
Financial & listing details
- Price per square foot: $348/sqft
- Tax assessed value: $565,400
- Annual tax amount: $2,178
- Date on market: 7/10/2025
- Listing terms: Cash,Conventional,FHA,VA Loan
- Exclusions: Sellers Personal Property Including 2 Bird Baths.
- Ownership: Individual
- Electric utility on property: Yes
- Road surface type: Paved
Price history
| Date | Event | Price |
|---|---|---|
| 10/8/2025 | Sold | $626,000-1.4%$348/sqft |
Source:  REcolorado as distributed by MLS GRID #8724424 Report a problem REcolorado as distributed by MLS GRID #8724424 Report a problem | ||
| 9/9/2025 | Pending sale | $635,000$353/sqft |
Source: REcolorado as distributed by MLS GRID #8724424 Report a problem | ||
| 9/4/2025 | Price change | $635,000-5.2%$353/sqft |
Source: REcolorado as distributed by MLS GRID #8724424 Report a problem | ||
| 8/11/2025 | Price change | $670,000-2.9%$373/sqft |
Source: REcolorado as distributed by MLS GRID #8724424 Report a problem | ||
| 7/10/2025 | Listed for sale | $690,000$384/sqft |
Source: REcolorado as distributed by MLS GRID #8724424 Report a problem | ||
Public tax history
| Year | Property taxes | Tax assessment |
|---|---|---|
| 2024 | $2,650 +11.2% | $34,200 -8.1% |
| 2023 | $2,383 +3.6% | $37,230 +24.2% |
| 2022 | $2,300 +9.9% | $29,970 -2.8% |
| 2021 | $2,093 +2.9% | $30,830 +9.3% |
| 2020 | $2,034 +6.9% | $28,214 -0.7% |
| 2019 | $1,903 | $28,412 +15.5% |
| 2018 | $1,903 +0.3% | $24,600 |
| 2017 | $1,897 +13.1% | $24,600 +14.5% |
| 2016 | $1,678 +17.7% | $21,480 |
| 2015 | $1,426 0% | $21,480 +25.1% |
| 2014 | $1,427 +4.7% | $17,170 |
| 2013 | $1,363 +17.9% | $17,170 +5.9% |
| 2012 | $1,156 +4.1% | $16,210 +0% |
| 2011 | $1,110 +2.2% | $16,208 -2.8% |
| 2010 | $1,086 -10.5% | $16,670 |
| 2009 | $1,213 -0.2% | $16,670 -8.2% |
| 2008 | $1,215 +12.9% | $18,160 |
| 2007 | $1,076 +1.1% | $18,160 +13% |
| 2006 | $1,064 +3.8% | $16,070 |
| 2005 | $1,025 +11% | $16,070 -1.7% |
| 2003 | $924 +1.9% | $16,350 +6% |
| 2002 | $906 | $15,430 +16% |
| 2001 | -- | $13,300 |
Find assessor info on the county website
Neighborhood: Virginia Village
Nearby homes
- $546,7003 bd1 ba993 sqft1835 S Fairfax St, Denver, CO 80222Off Market
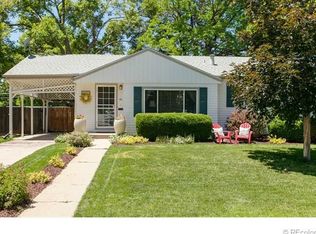
- $561,2003 bd2 ba2k sqft1819 S Fairfax St, Denver, CO 80222Off Market
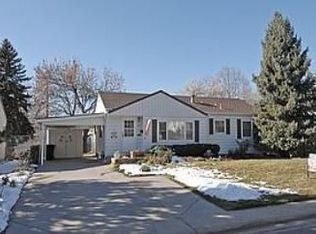
- $512,1004 bd2 ba1.6k sqft1826 S Elm St, Denver, CO 80222Off Market

- $578,4004 bd2 ba1.7k sqft1843 S Fairfax St, Denver, CO 80222Sold
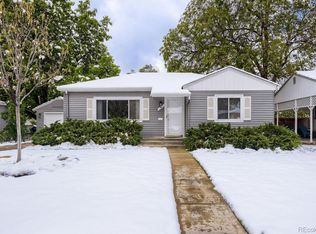
- $514,2003 bd2 ba1.3k sqft1834 S Elm St, Denver, CO 80222Off Market
- $639,5004 bd2 ba2k sqft1818 S Elm St, Denver, CO 80222Off Market
- $517,6002 bd2 ba1.2k sqft1811 S Fairfax St, Denver, CO 80222Off Market
- $503,4003 bd2 ba1k sqft1842 S Elm St, Denver, CO 80222Off Market
Nearby schools
GreatSchools rating
- 5/10Ellis Elementary SchoolGrades: PK-5Distance: 0.3 mi
- 8/10Merrill Middle SchoolGrades: 6-8Distance: 1 mi
- 6/10Thomas Jefferson High SchoolGrades: 9-12Distance: 2.6 mi
Schools provided by the listing agent
- Elementary: Ellis
- Middle: Merrill
- High: Thomas Jefferson
- District: Denver 1
Source: REcolorado as distributed by MLS GRID. This data may not be complete. We recommend contacting the local school district to confirm school assignments for this home.
Get a cash offer in 3 minutes
Find out how much your home could sell for in as little as 3 minutes with a no-obligation cash offer.
Estimated market value
$613,900
Get a cash offer in 3 minutes
Find out how much your home could sell for in as little as 3 minutes with a no-obligation cash offer.
Estimated market value
$613,900
- Colorado
- Denver County
- Denver
- 80222
- Virginia Village
- 1827 S Fairfax Street
Nearby cities
Nearby neighborhoods
Nearby zip codes
Other Denver Topics
