Skip main navigation
Off market
Street View
  • $1,919,500

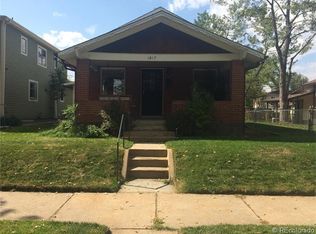
    1827 S Franklin St, Denver, CO 80210

    5beds
    5,177sqft
    SingleFamily
    Built in 2007
    6,098 Square Feet Lot
    $1,919,500 Zestimate®
    $371/sqft
    $6,696 Estimated rent

    Home value

    $1,919,500

    $1.79M - $2.05M

    $6,696/mo

    Zestimate® history
    Loading
    Loading...

    Owner options

    List your home for rent

    $6,696/mo

    Rent Zestimate®

    Find your next renter with Zillow Rental Manager. Plus, with online applications, you can quickly screen prospective tenants – for free.

    Learn more

    $6,696/mo

    Rent Zestimate®

    Refinance and save

    $11,124/mo

    Est. payment

    Refinancing to a lower rate could help reduce your monthly payments and save thousands over the life of the loan.

    See today's rates

    $11,124/mo

    Est. payment

    Explore your selling options

    Work with a Zillow partner agent

    Leverage their expertise and Zillow's premium Showcase listings to get your home seen by more buyers.

    Get started

    List with your own agent

    Get your home in front of millions of buyers by listing it on Zillow.

    Learn how to do it

    Sell it yourself

    Take full control of how buyers see your home on Zillow by listing For Sale by Owner (FSBO).

    List your home

    What's special

    Location, Location! Stunning high-end luxury, custom home awaits you, perfectly situated between Wash Park and Old South Pearl St. You'll actually "feel" the quality when you step into the foyer. Entertain with ease in the family room open to high-end kitchen with massive island & casual dining area, or host in the formal dining room via the butler pantry. The Chef's kitchen is a dream: six-burner Viking stove, double oven, walk-in pantry, Decor Alder Cabinets. Light-drenched stairs lead to the upper level with huge master suite complete with fireplace, sitting area, custom storage in walk-in closet, three shower heads & a jetted tub. Three more bedrooms on the same level, ALL with ensuite baths & walk-in closets! A second picture window lights the stairs to the deep-pour basement, with custom built-ins housing a wall of TVs (included) in the media room, full wet bar, opulent wine tasting room, pool/rec room, fifth bdrm and sixth bath. This home is ready for a party or intimate group.

    This property is off market, which means it's not currently listed for sale or rent on Zillow. This may be different from what's available on other websites or public sources.
    Facts & features

    Interior

    Bedrooms & bathrooms
    • Bedrooms: 5
    • Bathrooms: 6
    • Full bathrooms: 2
    • 3/4 bathrooms: 3
    • 1/2 bathrooms: 1
    Heating
    • Forced air, Gas
    Cooling
    • Central
    Appliances
    • Included: Dishwasher, Dryer, Garbage disposal, Microwave, Range / Oven, Refrigerator, Washer
    Features
    • Eating Space / Kitchen, Open Floor Plan, Five Piece Bath, Kitchen Island, Master Suite, Window Coverings, Smoke Free, Speakers, Built-in, Pantry, Game Room, Built-Ins, Foyer/Entry
    • Flooring: Tile, Carpet, Hardwood
    • Basement: Finished
    • Has fireplace: Yes
    Interior area
    • Total interior livable area: 5,177 sqft

    Property

    Parking
    • Total spaces: 4
    • Parking features: Garage - Attached, Off-street
    Features
    • Exterior features: Wood
    • Has view: Yes
    • View description: Mountain
    Lot
    • Size: 6,098 sqft
    Details
    • Parcel number: 0523328021000

    Construction

    Type & style
    • Home type: SingleFamily
    • Architectural style: Traditional
    Materials
    • Roof: Composition
    Condition
    • Year built: 2007

    Utilities & green energy

    • Sewer: Public
    • Water: Public

    Community & neighborhood

    Location
    • Region: Denver

    Other

    Other facts
    • Cooling: Ceiling Fan
    • Exterior Features: Garden Area, Professional Landscaping, Fence, Yard, Gas Valve, Lighting
    • Property Type: Residential
    • Structural Style: 2 Story
    • Flooring: Wood
    • School District: Denver 1
    • Construction Materials: Wood Siding
    • Construction Methods: Frame
    • Interior Features: Eating Space / Kitchen, Open Floor Plan, Five Piece Bath, Kitchen Island, Master Suite, Window Coverings, Smoke Free, Speakers, Built-in, Pantry, Game Room, Built-Ins, Foyer/Entry
    • Kitchen Appliances: Smoke Alarm, Cook Top, Double Oven, Self-Cleaning Oven, Convection Oven, Wine Cooler, Range Hood
    • Sewer: Public
    • Water Source: Public
    • Site Features: Near Public Transit
    • Architectural Style: Traditional
    • Laundry Availability: Washer/Dryer Included
    • Partial Ownership Type: Not Applicable
    • MLS: REcolorado

    Price history

    DateEventPrice
    6/14/2019Sold$1,500,000+1.7%$290/sqft
    Source: Public Record Report a problem
    4/29/2019Pending sale$1,475,000$285/sqft
    Source: Re/Max Urban Properties #8344670 Report a problem
    4/25/2019Listed for sale$1,475,000+22.9%$285/sqft
    Source: Re/Max Urban Properties #8344670 Report a problem
    4/12/2017Sold$1,200,000-3.9%$232/sqft
    Source: Public Record Report a problem
    2/28/2017Pending sale$1,249,000$241/sqft
    Source: Windermere Metro Denver Real Estate #6786438 Report a problem
    1/25/2017Listed for sale$1,249,000+51.7%$241/sqft
    Source: Windermere Metro Denver Real Estate #6786438 Report a problem
    6/4/2012Sold$823,500-4.2%$159/sqft
    Source: Public Record Report a problem
    2/29/2012Listed for sale$859,900+21.1%$166/sqft
    Source: Your Castle Real Estate #1070032 Report a problem
    9/4/2008Sold$710,000+238.1%$137/sqft
    Source: Public Record Report a problem
    8/17/2007Sold$210,000$41/sqft
    Source: Public Record Report a problem

    Public tax history

    YearProperty taxesTax assessment
    2024$10,261 +22.3%$132,420 -2.9%
    2023$8,392 +3.6%$136,400 +29.3%
    2022$8,101 +16.7%$105,530 -2.8%
    2021$6,942 +2.9%$108,560 +16%
    2020$6,748 +14.4%$93,565 -0.7%
    2019$5,898 $94,219 +23.6%
    2018$5,898 +0.3%$76,230
    2017$5,880 +2.3%$76,230 +3.6%
    2016$5,747 +3.8%$73,560
    2015$5,535 0%$73,560 +10.4%
    2014$5,537 +31%$66,640 +12.4%
    2012$4,227 +5.5%$59,280
    2011$4,007 +2.2%$59,280 -1.5%
    2010$3,920 +164.5%$60,180
    2009$1,482 +68.3%$60,180 +338%
    2007$880 $13,740

    Find assessor info on the county website

    Neighborhood: University

    Nearby schools

    GreatSchools rating
    Schools provided by the listing agent
    • Elementary: Asbury
    • Middle: Grant
    • High: South
    • District: Denver 1

    Source: The MLS. This data may not be complete. We recommend contacting the local school district to confirm school assignments for this home.

    Get a cash offer in 3 minutes
    Find out how much your home could sell for in as little as 3 minutes with a no-obligation cash offer.
    Estimated market value
    $1,919,500
    Get a cash offer in 3 minutes
    Find out how much your home could sell for in as little as 3 minutes with a no-obligation cash offer.
    Estimated market value
    $1,919,500