Skip main navigation
Sold-co-op w/mbr
  • Price Unknown

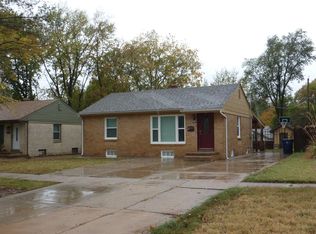
    1827 S Woodlawn Blvd, Wichita, KS 67218

    3beds
    2,461sqft
    Single Family Onsite Built
    Built in 1952
    7,405 Square Feet Lot
    $244,200 Zestimate®
    $--/sqft
    $1,793 Estimated rent

    Home value

    $244,200

    $232,000 - $259,000

    $1,793/mo

    Zestimate® history
    Loading
    Loading...

    Owner options

    List your home for rent

    $1,793/mo

    Rent Zestimate®

    Find your next renter with Zillow Rental Manager. Plus, with online applications, you can quickly screen prospective tenants – for free.

    Learn more

    $1,793/mo

    Rent Zestimate®

    Refinance and save

    Refinancing to a lower rate could help reduce your monthly payments and save thousands over the life of the loan.

    See today's rates

    Explore your selling options

    Work with a Zillow partner agent

    Leverage their expertise and Zillow's premium Showcase listings to get your home seen by more buyers.

    Get started

    List with your own agent

    Get your home in front of millions of buyers by listing it on Zillow.

    Learn how to do it

    Sell it yourself

    Take full control of how buyers see your home on Zillow by listing For Sale by Owner (FSBO).

    List your home

    What's special

    ONE OF A KIND! You won't find this many upgrades all in one home! Step on the trex decked porch into a full renovated home with vaulted ceilings, arch walkways and gourmet chef's kitchen. Notice the craftsmanship of the hand-scraped wood laminate floors as you pass through the formal dining room into the kitchen. This floor plan is completely open so you'll never miss a minute going from room to room. The Kitchen is fully applianced with 2 separate ovens, electric glass top range, built in microwave and built in warming drawer. Disposal under sink, dishwasher and kitchen fridge all stay! Granite countertops fill the kitchen so there is plenty of prepping room and space for small appliances. Don't miss the walk-in pantry! Off of the kitchen is a half bath for guests. Completing the main floor are 2 bedrooms and a full bathroom with a tiled tub/shower. Head upstairs to the private master suite. This room is fully set up for you with private bathroom, jetted tub and a full walk-in closet. This room is zoned so it has it's own a/c control. Down to the basement, you will find a good sized rec room for late night movies, Two non-conforming rooms and a large laundry room equipped with wash sink. Don't miss the storage room plus additional storage under the stairs. On the back patio you will want to spend the summer nights enjoying the large privately fenced backyard. Shed in back, is large enough to hold your lawn and gardening equipment. You'll like having the pergola to entertain guests. Schedule your tour today, this will be the house you wish you had!

    Zillow last checked:

    Listing updated:

    Listed by:

    Cindy Crain CELL:316-644-8396,

    Berkshire Hathaway PenFed Realty,

    Amanda Lough 316-680-2700,

    Berkshire Hathaway PenFed Realty

    Bought with:

    Brenda Noffert, 00225375

    Source: SCKMLS as distributed by MLS GRID,MLS#: 626495

    Facts & features

    Interior

    Bedrooms & bathrooms
    • Bedrooms: 3
    • Bathrooms: 3
    • Full bathrooms: 2
    • 1/2 bathrooms: 1
    Primary bedroom
    • Description: Carpet
    • Level: Upper
    • Area: 288.06
    • Dimensions: 22.04x13.07
    Bedroom
    • Description: Carpet
    • Level: Main
    • Area: 131.23
    • Dimensions: 13.11x10.01
    Bedroom
    • Description: Carpet
    • Level: Main
    • Area: 100.53
    • Dimensions: 10.05x10.003
    Bonus room
    • Description: Carpet
    • Level: Basement
    • Area: 100.5
    • Dimensions: 10.05x10
    Bonus room
    • Description: Carpet
    • Level: Basement
    • Area: 80.92
    • Dimensions: 10.04x8.06
    Dining room
    • Description: Wood Laminate
    • Level: Main
    • Area: 89.48
    • Dimensions: 11.06x8.09
    Foyer
    • Description: Wood Laminate
    • Level: Main
    • Area: 45.96
    • Dimensions: 9.03x5.09
    Kitchen
    • Description: Wood Laminate
    • Level: Main
    • Area: 307.35
    • Dimensions: 16.10x19.09
    Laundry
    • Description: Vinyl
    • Level: Basement
    • Area: 60.68
    • Dimensions: 10.08x6.02
    Living room
    • Description: Carpet
    • Level: Main
    • Area: 239.55
    • Dimensions: 17.05x14.05
    Recreation room
    • Description: Carpet
    • Level: Basement
    • Area: 190.96
    • Dimensions: 19.02x10.04
    Storage
    • Description: Vinyl
    • Level: Basement
    • Area: 28.52
    • Dimensions: 7.06x4.04
    Heating
    • Forced Air, Natural Gas
    Cooling
    • Central Air, Zoned, Electric
    Appliances
    • Included: Dishwasher, Disposal, Microwave, Refrigerator, Range
    • Laundry: In Basement, Laundry Room, 220 equipment, Sink
    Features
    • Ceiling Fan(s), Walk-In Closet(s), Vaulted Ceiling(s)
    • Flooring: Laminate
    • Windows: Window Coverings-Part
    • Basement: Finished
    • Has fireplace: No
    Interior area
    • Total interior livable area: 2,461 sqft
    • Finished area above ground: 1,675
    • Finished area below ground: 786

    Property

    Parking
    • Parking features: None
    Features
    • Levels: One and One Half
    • Stories: 1.5
    • Patio & porch: Patio
    • Exterior features: Guttering - ALL
    • Fencing: Chain Link,Wood
    Lot
    • Size: 7,405 Square Feet
    • Features: Standard
    Details
    • Additional structures: Storage
    • Parcel number: 201731273601401018.00

    Construction

    Type & style
    • Home type: SingleFamily
    • Architectural style: Traditional
    • Property subtype: Single Family Onsite Built
    Materials
    • Frame w/More than 50% Mas
    • Foundation: Partial, No Egress Window(s)
    • Roof: Composition
    Condition
    • Year built: 1952

    Utilities & green energy

    • Gas: Natural Gas Available
    • Utilities for property: Sewer Available, Natural Gas Available, Public

    Community & HOA

    Community
    • Features: Sidewalks
    • Security: Security Lights
    • Subdivision: BUILDERS
    HOA
    • Has HOA: No
    Location
    • Region: Wichita

    Financial & listing details

    • Tax assessed value: $234,000
    • Annual tax amount: $1,728
    • Date on market: 6/16/2023
    • Cumulative days on market: 2 days
    • Ownership: Individual
    • Road surface type: Paved

    Price history

    Price history is unavailable.

    Public tax history

    YearProperty taxesTax assessment
    2025$2,867 +39.1%$26,910 +38.1%
    2024$2,061 +8.6%$19,482 +13%
    2023$1,897 +9.3%$17,239
    2022$1,737 +17%--
    2021$1,485 +2.6%--
    2020$1,446 +4%$12,731 +4%
    2019$1,391 +3.9%$12,236 +4%
    2018$1,339 -0.1%$11,765
    2017$1,340 +105.9%--
    2016$651 -34.4%--
    2015$993 +55.5%--
    2014$638 --
    2013-- --
    2012-- --
    2011-- $6,142 +6.4%
    2008-- $5,774 +3.1%
    2007-- $5,601 +9.4%
    2006-- $5,118 +3%
    2005-- $4,969
    2004-- $4,969 +2.9%
    2003-- $4,831 +6.1%
    2002-- $4,555 +20%
    2000-- $3,796
    Find assessor info on the county website

    Neighborhood: East Mt Vernon

    Nearby schools

    GreatSchools rating
    Schools provided by the listing agent
    • Elementary: Allen
    • Middle: Curtis
    • High: Southeast

    Source: SCKMLS as distributed by MLS GRID. This data may not be complete. We recommend contacting the local school district to confirm school assignments for this home.

    Sell for more on Zillow
    Get a Zillow Showcase℠ listing at no additional cost and you could sell for .
    $244,200
    2% more
    +$4,884
    With Zillow Showcase(estimated)
    $249,084