Skip main navigation
Closed
  • $681,900

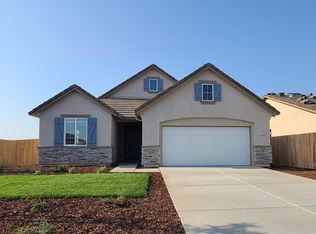
    1827 Saint Croix Ct, Plumas Lake, CA 95961

    4beds
    2,438sqft
    Single Family Residence
    Built in 2023
    0.32 Acres Lot
    $681,900 Zestimate®
    $280/sqft
    $3,520 Estimated rent

    Home value

    $681,900

    $648,000 - $716,000

    $3,520/mo

    Zestimate® history
    Loading
    Loading...

    Owner options

    List your home for rent

    $3,520/mo

    Rent Zestimate®

    Find your next renter with Zillow Rental Manager. Plus, with online applications, you can quickly screen prospective tenants – for free.

    Learn more

    $3,520/mo

    Rent Zestimate®

    Refinance and save

    $4,273/mo

    Est. payment

    Refinancing to a lower rate could help reduce your monthly payments and save thousands over the life of the loan.

    See today's rates

    $4,273/mo

    Est. payment

    Explore your selling options

    Work with a Zillow partner agent

    Leverage their expertise and Zillow's premium Showcase listings to get your home seen by more buyers.

    Get started

    List with your own agent

    Get your home in front of millions of buyers by listing it on Zillow.

    Learn how to do it

    Sell it yourself

    Take full control of how buyers see your home on Zillow by listing For Sale by Owner (FSBO).

    List your home

    What's special

    Heat recovery ventilation systemMaple stained cabinetryQuartz countertopsCentral hvacLuxury vinyl plank flooring

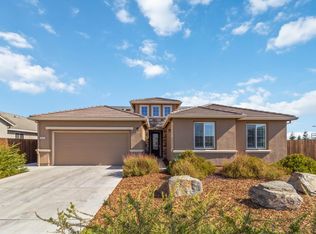
    New Construction Home. This beautiful 4 bed/3 bath home with Loft at 2438sf is ready for you to complete! Huge cul-de-sac (over 13,000sf!!!), 3 car garage and Covered Patio. Comes standard with Granite OR Quartz Countertops, Maple Stained Cabinetry, Luxury Vinyl Plank flooring and Carpeting (all in a variety of colors and styles) or upgrade whatever you would like. Why buy used when you can buy NEW and pick your own finishes! Central HVAC and Heat Recovery Ventilation System. Ask about our current amazing purchase incentives!

    This property is not currently displayed as for sale or rent on Zillow. This may be different from what's on other websites or public sources.
    Zillow last checked:

    Listing updated:

    Listed by:

    Colleen Wrysinski DRE #01406906 530-277-7080,

    Keller Williams Realty-Yuba Sutter,

    Jenny Holland DRE #02025965 916-606-7459,

    Keller Williams Realty-Yuba Sutter

    Bought with:

    Jenni Ko, DRE #01911916

    eXp Realty of California Inc.

    Source: MetroList Services of CA,MLS#: 222040105Originating MLS: MetroList Services, Inc.

    Facts & features

    Interior

    Bedrooms & bathrooms
    • Bedrooms: 4
    • Bathrooms: 3
    • Full bathrooms: 3
    Rooms
    • Room types: Loft, Master Bathroom, Master Bedroom, Family Room, Kitchen, Laundry
    Primary bathroom
    • Features: Shower Stall(s), Double Vanity, Fiberglass, Tub, Walk-In Closet(s), Window
    Dining room
    • Features: Dining/Family Combo
    Kitchen
    • Features: Pantry Cabinet, Quartz Counter, Granite Counters, Kitchen Island, Kitchen/Family Combo
    Heating
    • Central, Electric, Heat Pump, MultiUnits
    Cooling
    • Ceiling Fan(s), Evaporative Cooling, Heat Pump, Zoned
    Appliances
    • Included: Range Hood, Dishwasher, Disposal, Microwave, Plumbed For Ice Maker, Electric Water Heater, ENERGY STAR Qualified Appliances, Free-Standing Electric Range
    • Laundry: Laundry Room, Laundry Closet, Electric Dryer Hookup, Upper Level, Inside Room
    Features
    • Flooring: Carpet, Vinyl
    • Has fireplace: No
    Interior area
    • Total interior livable area: 2,438 sqft

    Property

    Parking
    • Total spaces: 3
    • Parking features: Garage Door Opener, Garage Faces Front, Driveway
    • Garage spaces: 3
    • Has uncovered spaces: Yes
    Features
    • Stories: 2
    • Fencing: Back Yard,Wood
    Lot
    • Size: 0.32 Acres
    • Features: Sprinklers In Front, Cul-De-Sac, Irregular Lot, Landscape Front
    Details
    • Parcel number: 022371017000
    • Zoning description: R-3
    • Special conditions: Standard

    Construction

    Type & style
    • Home type: SingleFamily
    • Architectural style: Contemporary
    • Property subtype: Single Family Residence
    Materials
    • Stone, Stucco, Frame, Wood
    • Foundation: Concrete, Slab
    • Roof: Cement,Tile
    Condition
    • Year built: 2023
    Details
    • Builder name: Legacy Homes

    Utilities & green energy

    • Sewer: Public Sewer
    • Water: Meter on Site, Water District, Meter Required
    • Utilities for property: Public, Electric

    Community & HOA

    Location
    • Region: Plumas Lake

    Financial & listing details

    • Price per square foot: $280/sqft
    • Tax assessed value: $763,714
    • Annual tax amount: $11,399
    • Price range: $623.7K - $681.9K
    • Date on market: 7/3/2025
    • Road surface type: Asphalt

    Price history

    DateEventPrice
    7/24/2023Sold$624,000+0%$256/sqft
    Source: MetroList Services of CA #222040105 Report a problem
    11/5/2022Pending sale$623,740$256/sqft
    Source: MetroList Services of CA #222040105 Report a problem
    5/13/2022Listed for sale$623,740$256/sqft
    Source: MetroList Services of CA #222040105 Report a problem

    Public tax history

    YearProperty taxesTax assessment
    2025$11,399 +15.4%$763,714 +22.4%
    2024$9,877 +396.2%$623,740 +2511.2%
    2023$1,990 -12.8%$23,887 +2%
    2022$2,282 $23,419
    Find assessor info on the county website

    Neighborhood: Plumas Lake

    Nearby schools

    GreatSchools rating
    Get a cash offer in 3 minutes
    Find out how much your home could sell for in as little as 3 minutes with a no-obligation cash offer.
    Estimated market value
    $681,900
    Get a cash offer in 3 minutes
    Find out how much your home could sell for in as little as 3 minutes with a no-obligation cash offer.
    Estimated market value
    $681,900